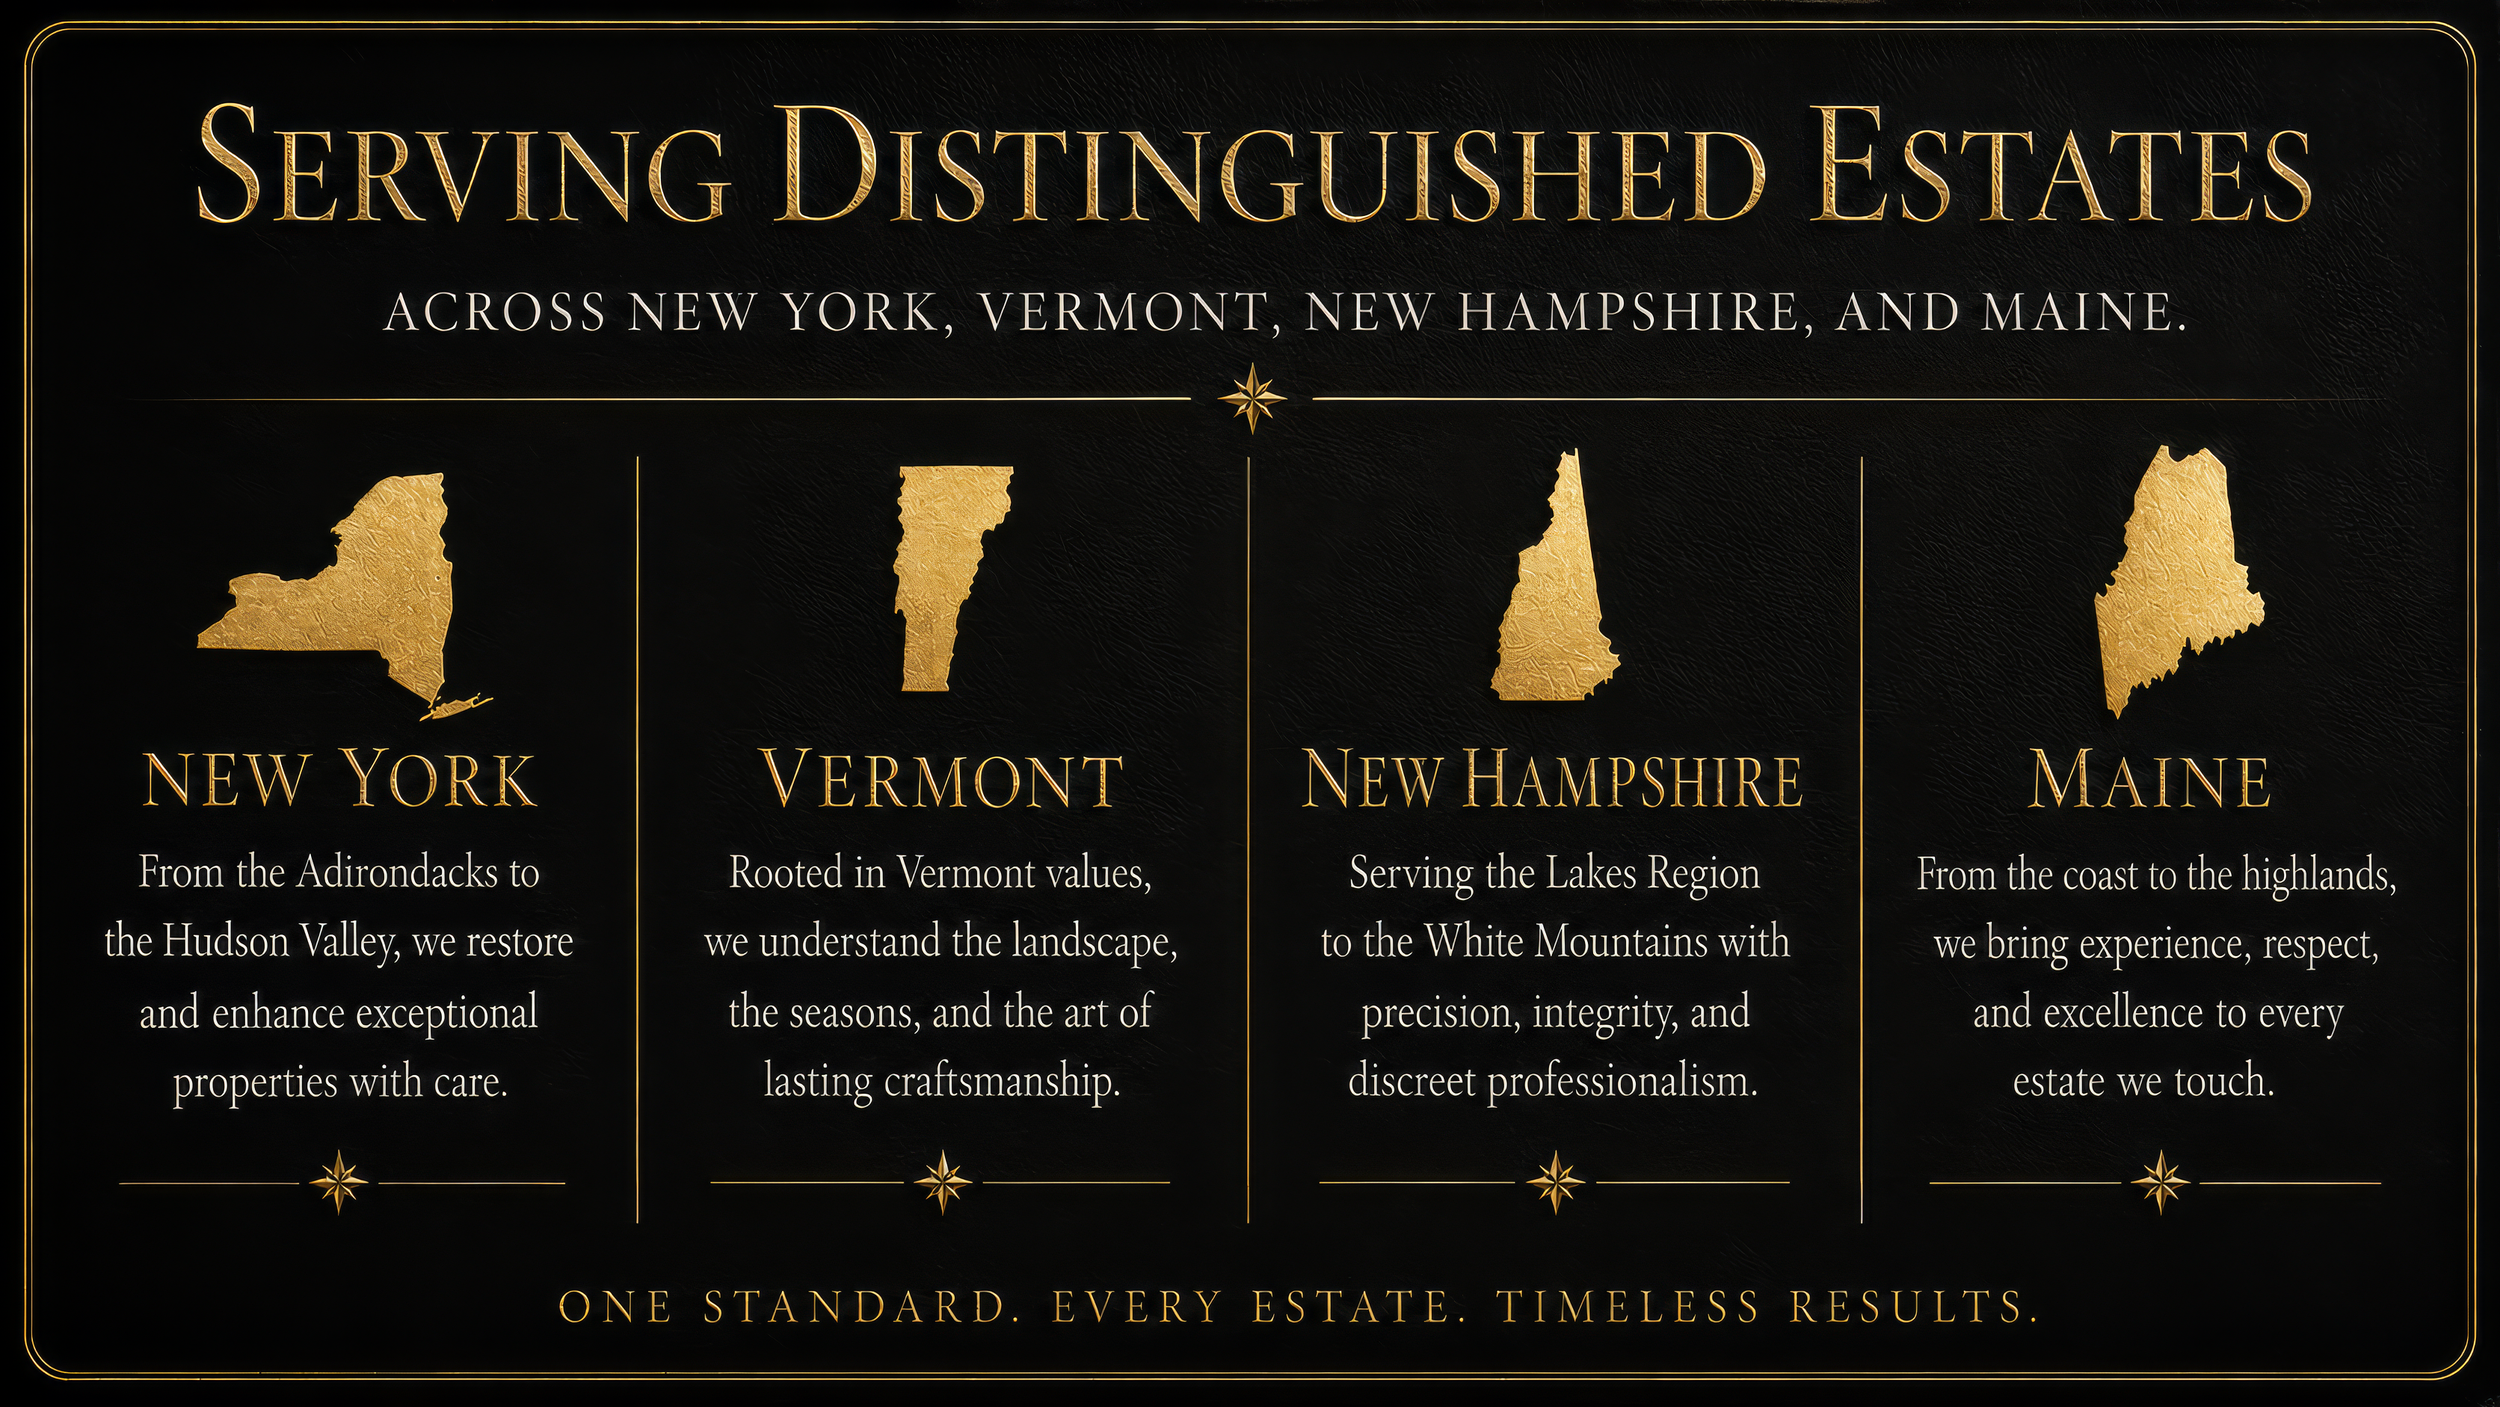

Solanna's practice is intentionally deep.
What follows is what we do most often, across the four states we serve.
Signature Restoration Services
The five capabilities that
anchor most Solanna projects
-
STRUCTURAL LOG & TIMBER RESTORATION
The log that failed, joined to the ones that did not.
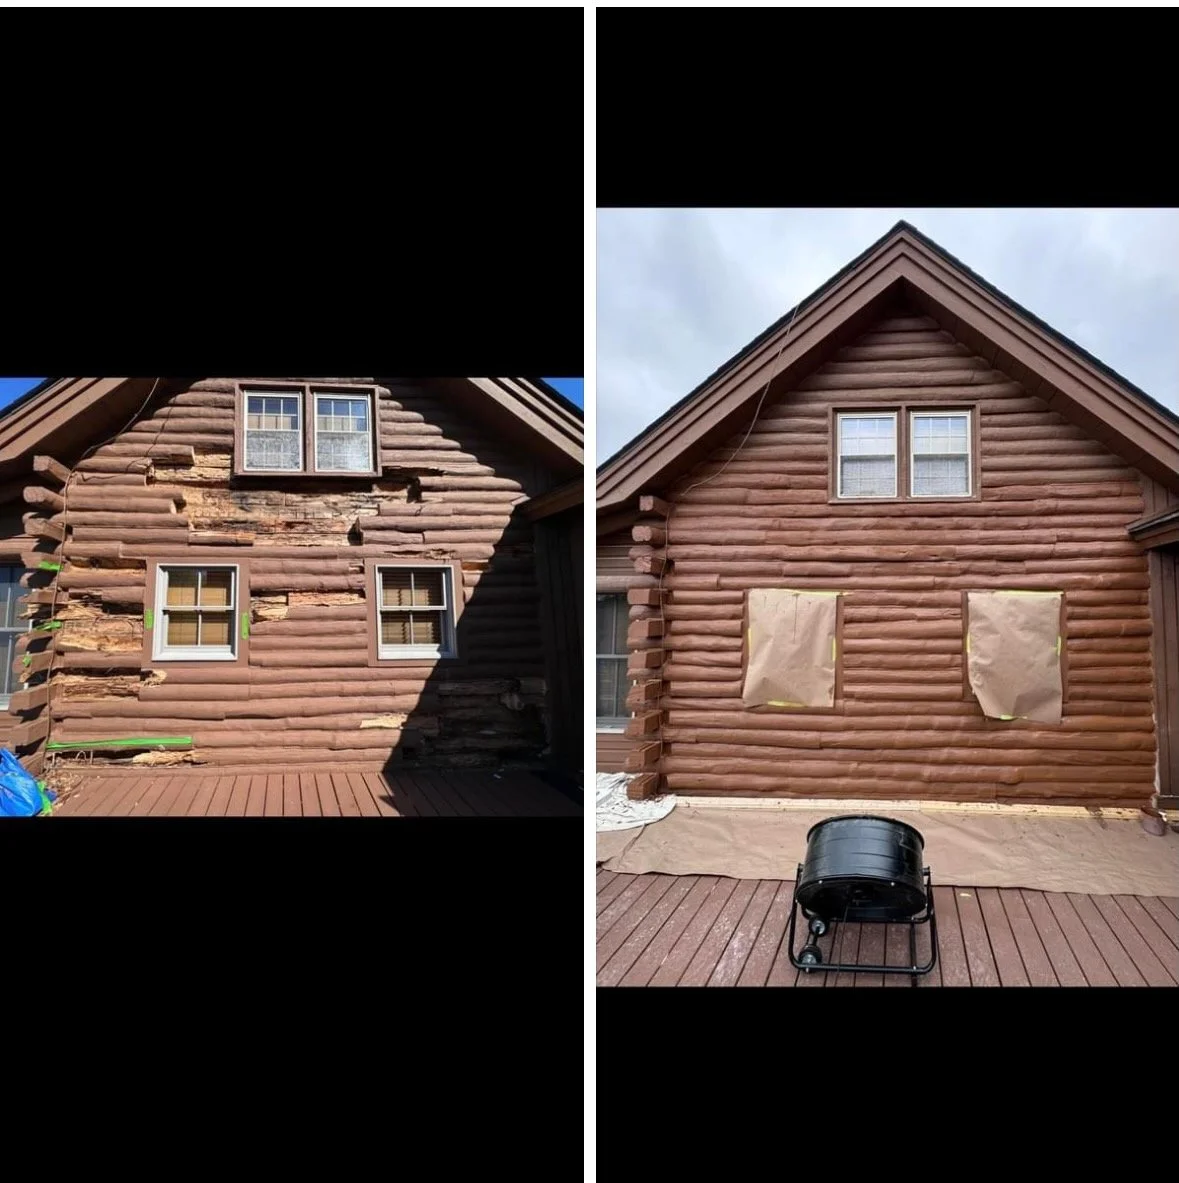
Rotted sill logs, corner notches and course logs cut out and replaced in place, scarfed into sound material. The wall stays standing.
Chinking over backer rod, applied at the right temperature and the right depth — bonded on two sides, not three, so it flexes with the wall for decades rather than tearing open in the third winter.
Timber frame joinery repaired rather than replaced. Scarf joints, dutchmen, sistered members where the load requires it. Original timber stays wherever it can still carry.
Eastern white cedar from our own mill. We saw replacement stock in Burke, Vermont. Cedar because it resists rot without chemical treatment. Our own mill because matching a hand-hewn profile means milling to the log, not ordering to a catalogue.
On an Okemo Mountain estate we replaced 360 linear feet of rotted logs without the house ever coming apart.
-
WINDOWS, DOORS & HISTORIC FABRIC
Old windows are usually worth keeping.
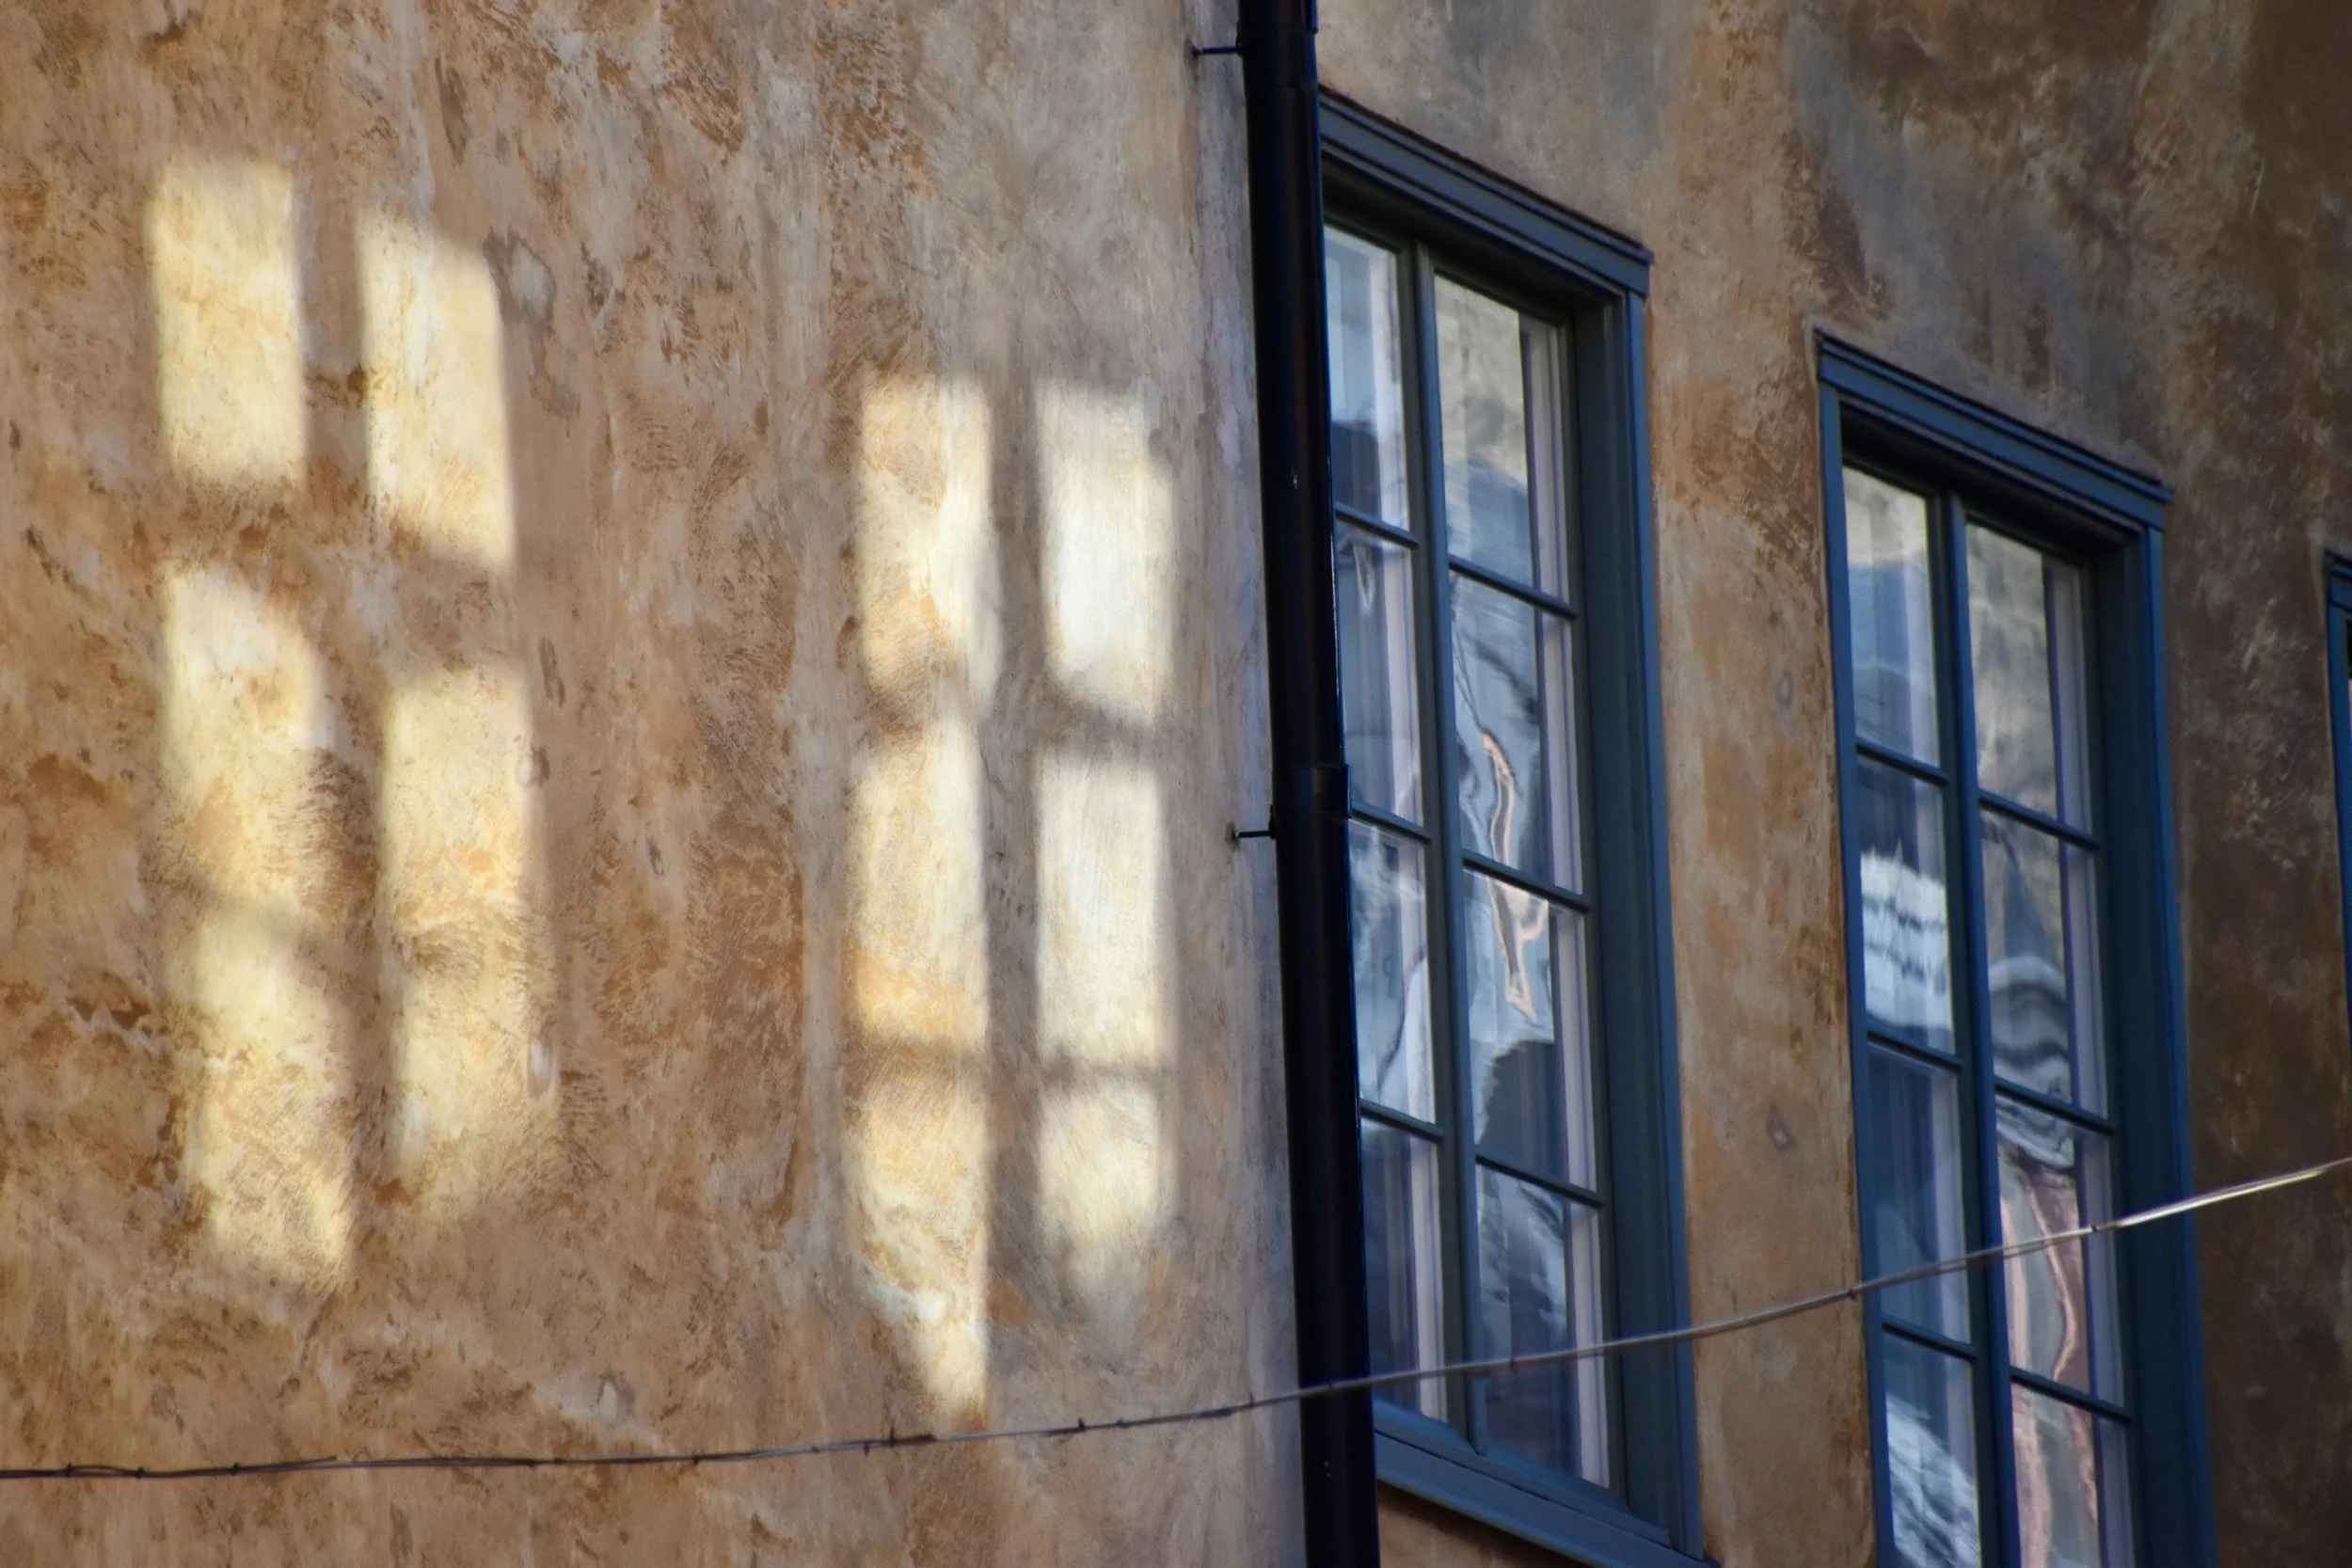
Original sash restored rather than replaced. Historic glass retained — the slight waviness in a hundred-year-old pane is not a defect, and no replacement reproduces it.
Weights, cords, parting beads, sills. Weatherstripping that makes an original window perform without changing what it looks like from the road.
Doors, thresholds, masonry openings and exterior millwork. The places where an old house leaks air and takes on water at the same time.
Replacement where a unit is genuinely beyond saving, matched to what was there.
-
WHOLE-ESTATE ENVELOPE RESTORATION
We assess the entire envelope, tell you what fails in the next five years, and price it as one campaign.
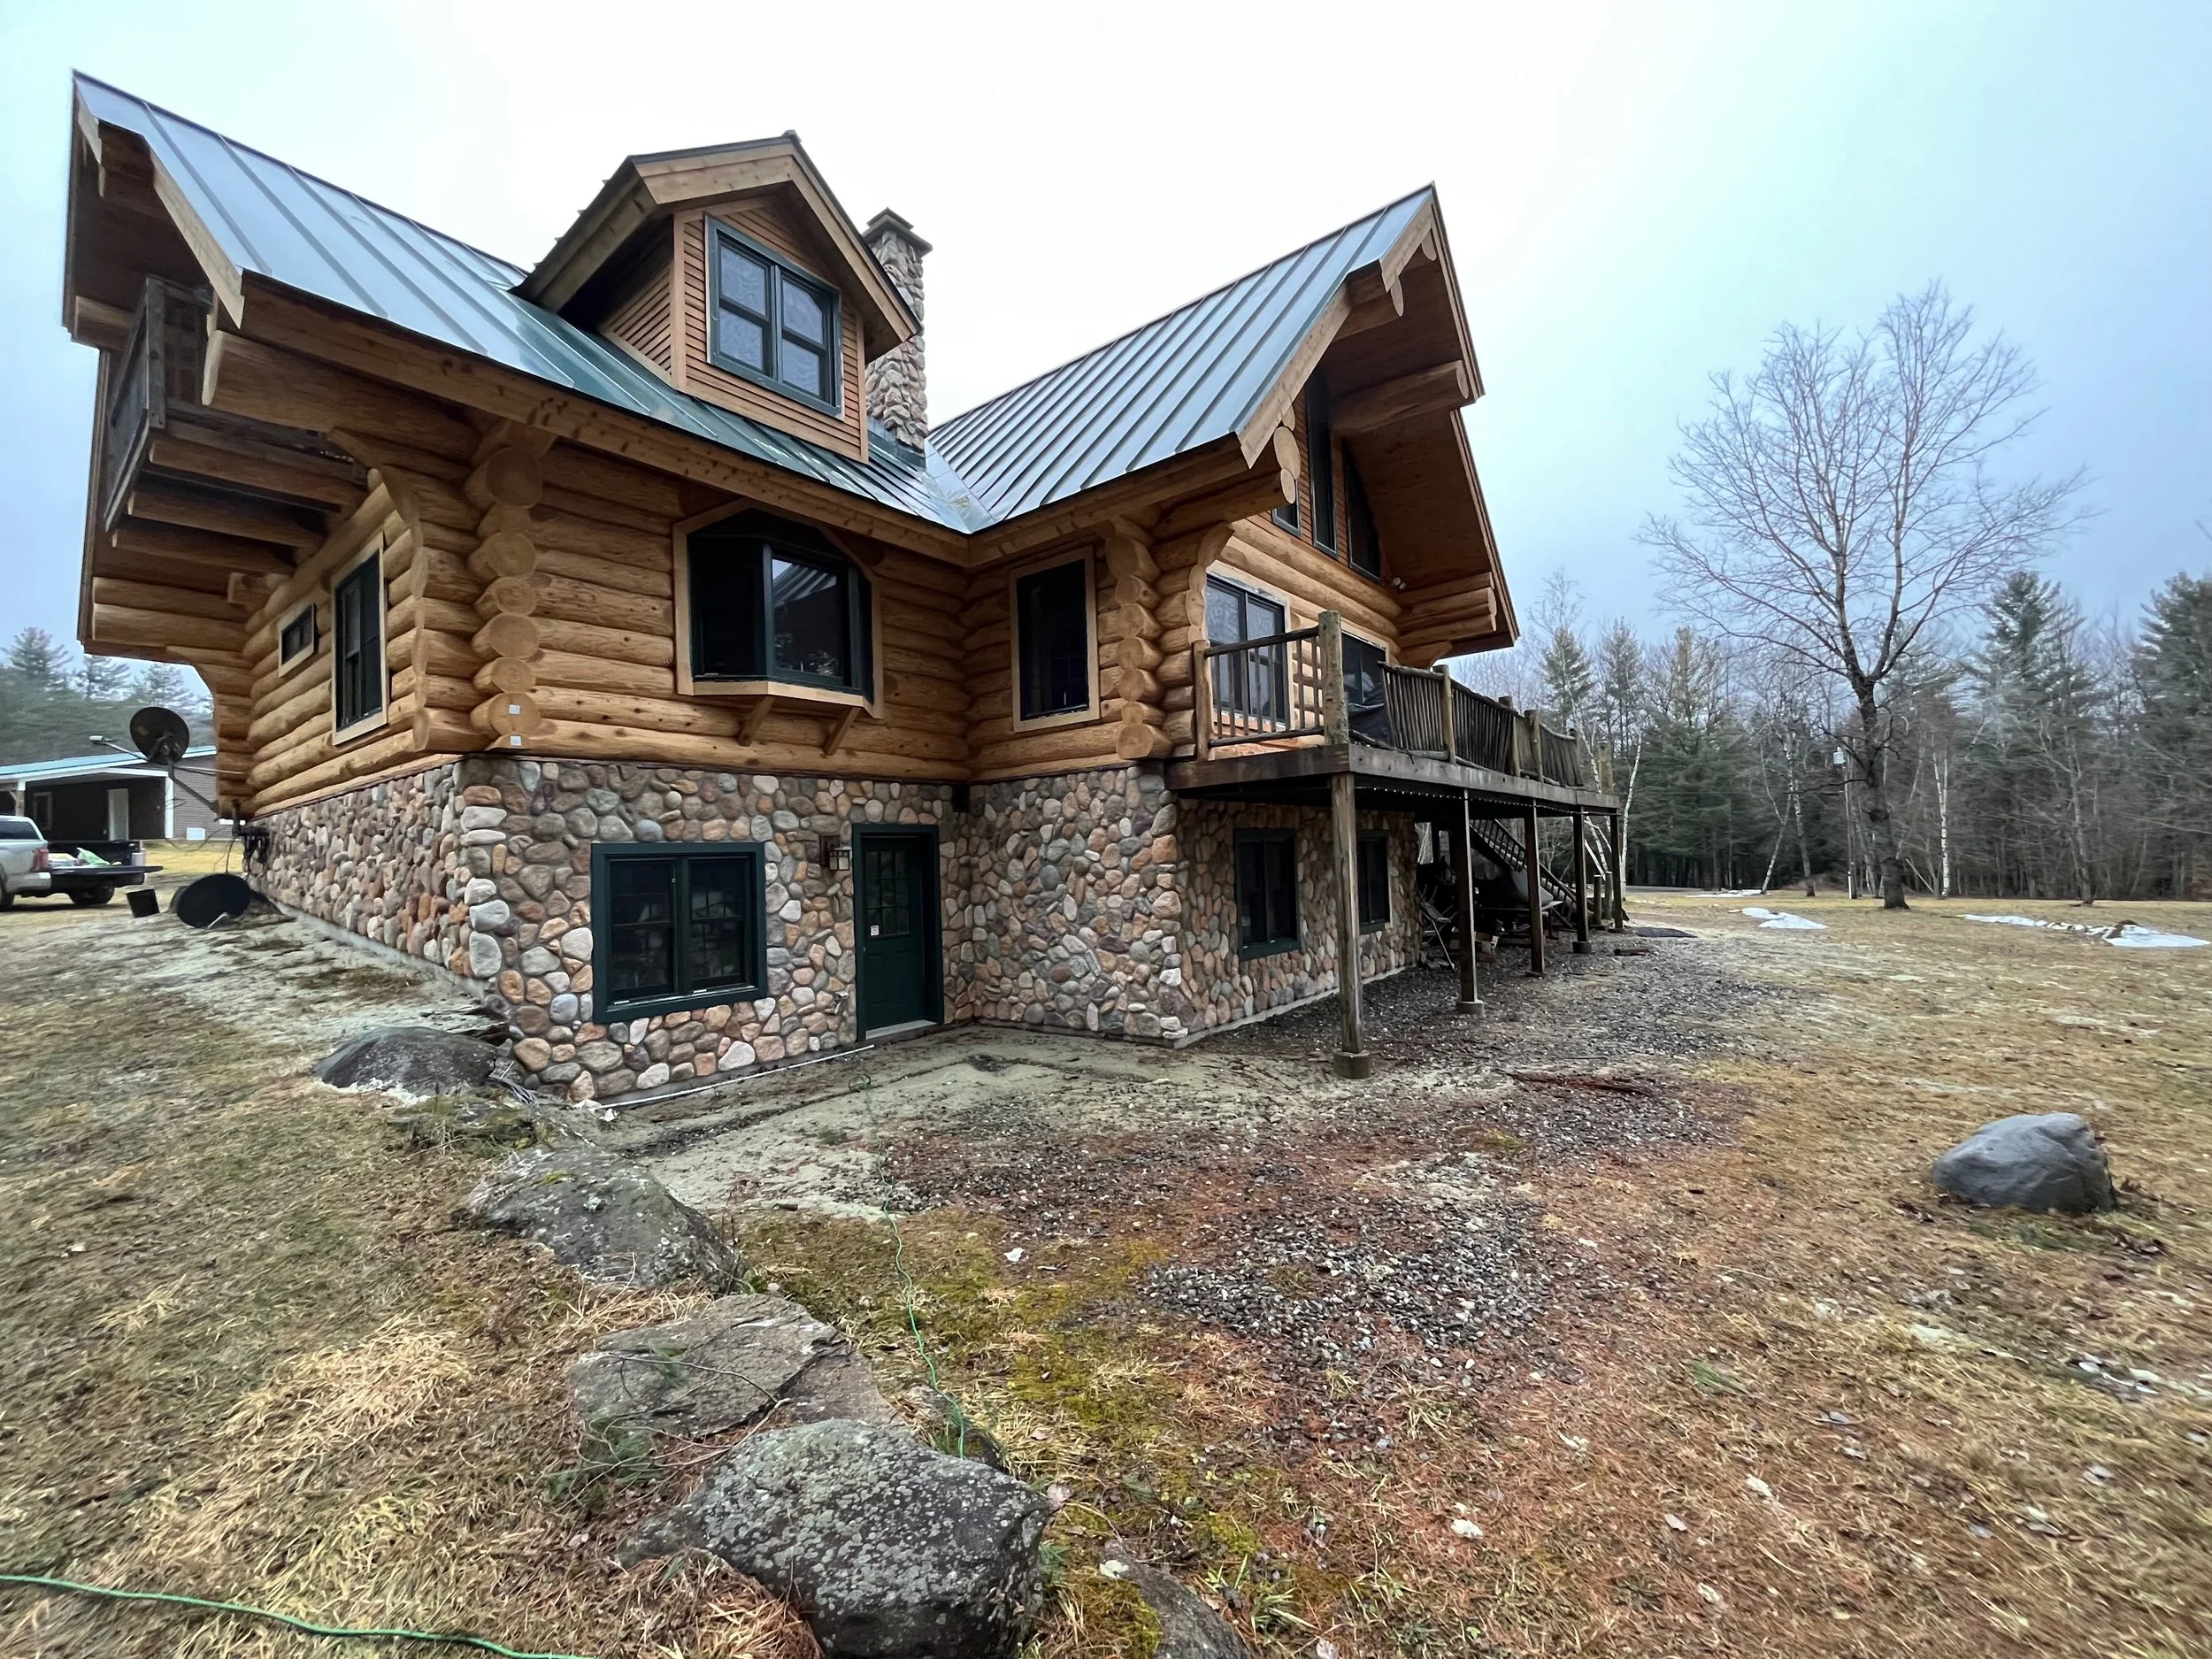
Logs, chinking, windows, doors, grade, drainage and finish — surveyed as one system and restored as one commission, across one or several seasons.
Most estates are repaired the way they fail: piecemeal, by whoever is available, in the order the damage becomes visible. The result is four trades who have never met, work sequenced backwards, and the same wall opened three times in five years.
We do it in the other order. The survey comes first — the whole exterior, documented, with what is failing now, what fails next, and what will hold another decade. Then the work is sequenced so that nothing is undone by what follows.
The survey is where it starts. It is a paid engagement, and it stands on its own. Most owners use it to plan. Some use it to sell. Those who commission the campaign have already seen exactly what they are buying.
Typically a multi-season commission. We take a limited number each year.
-
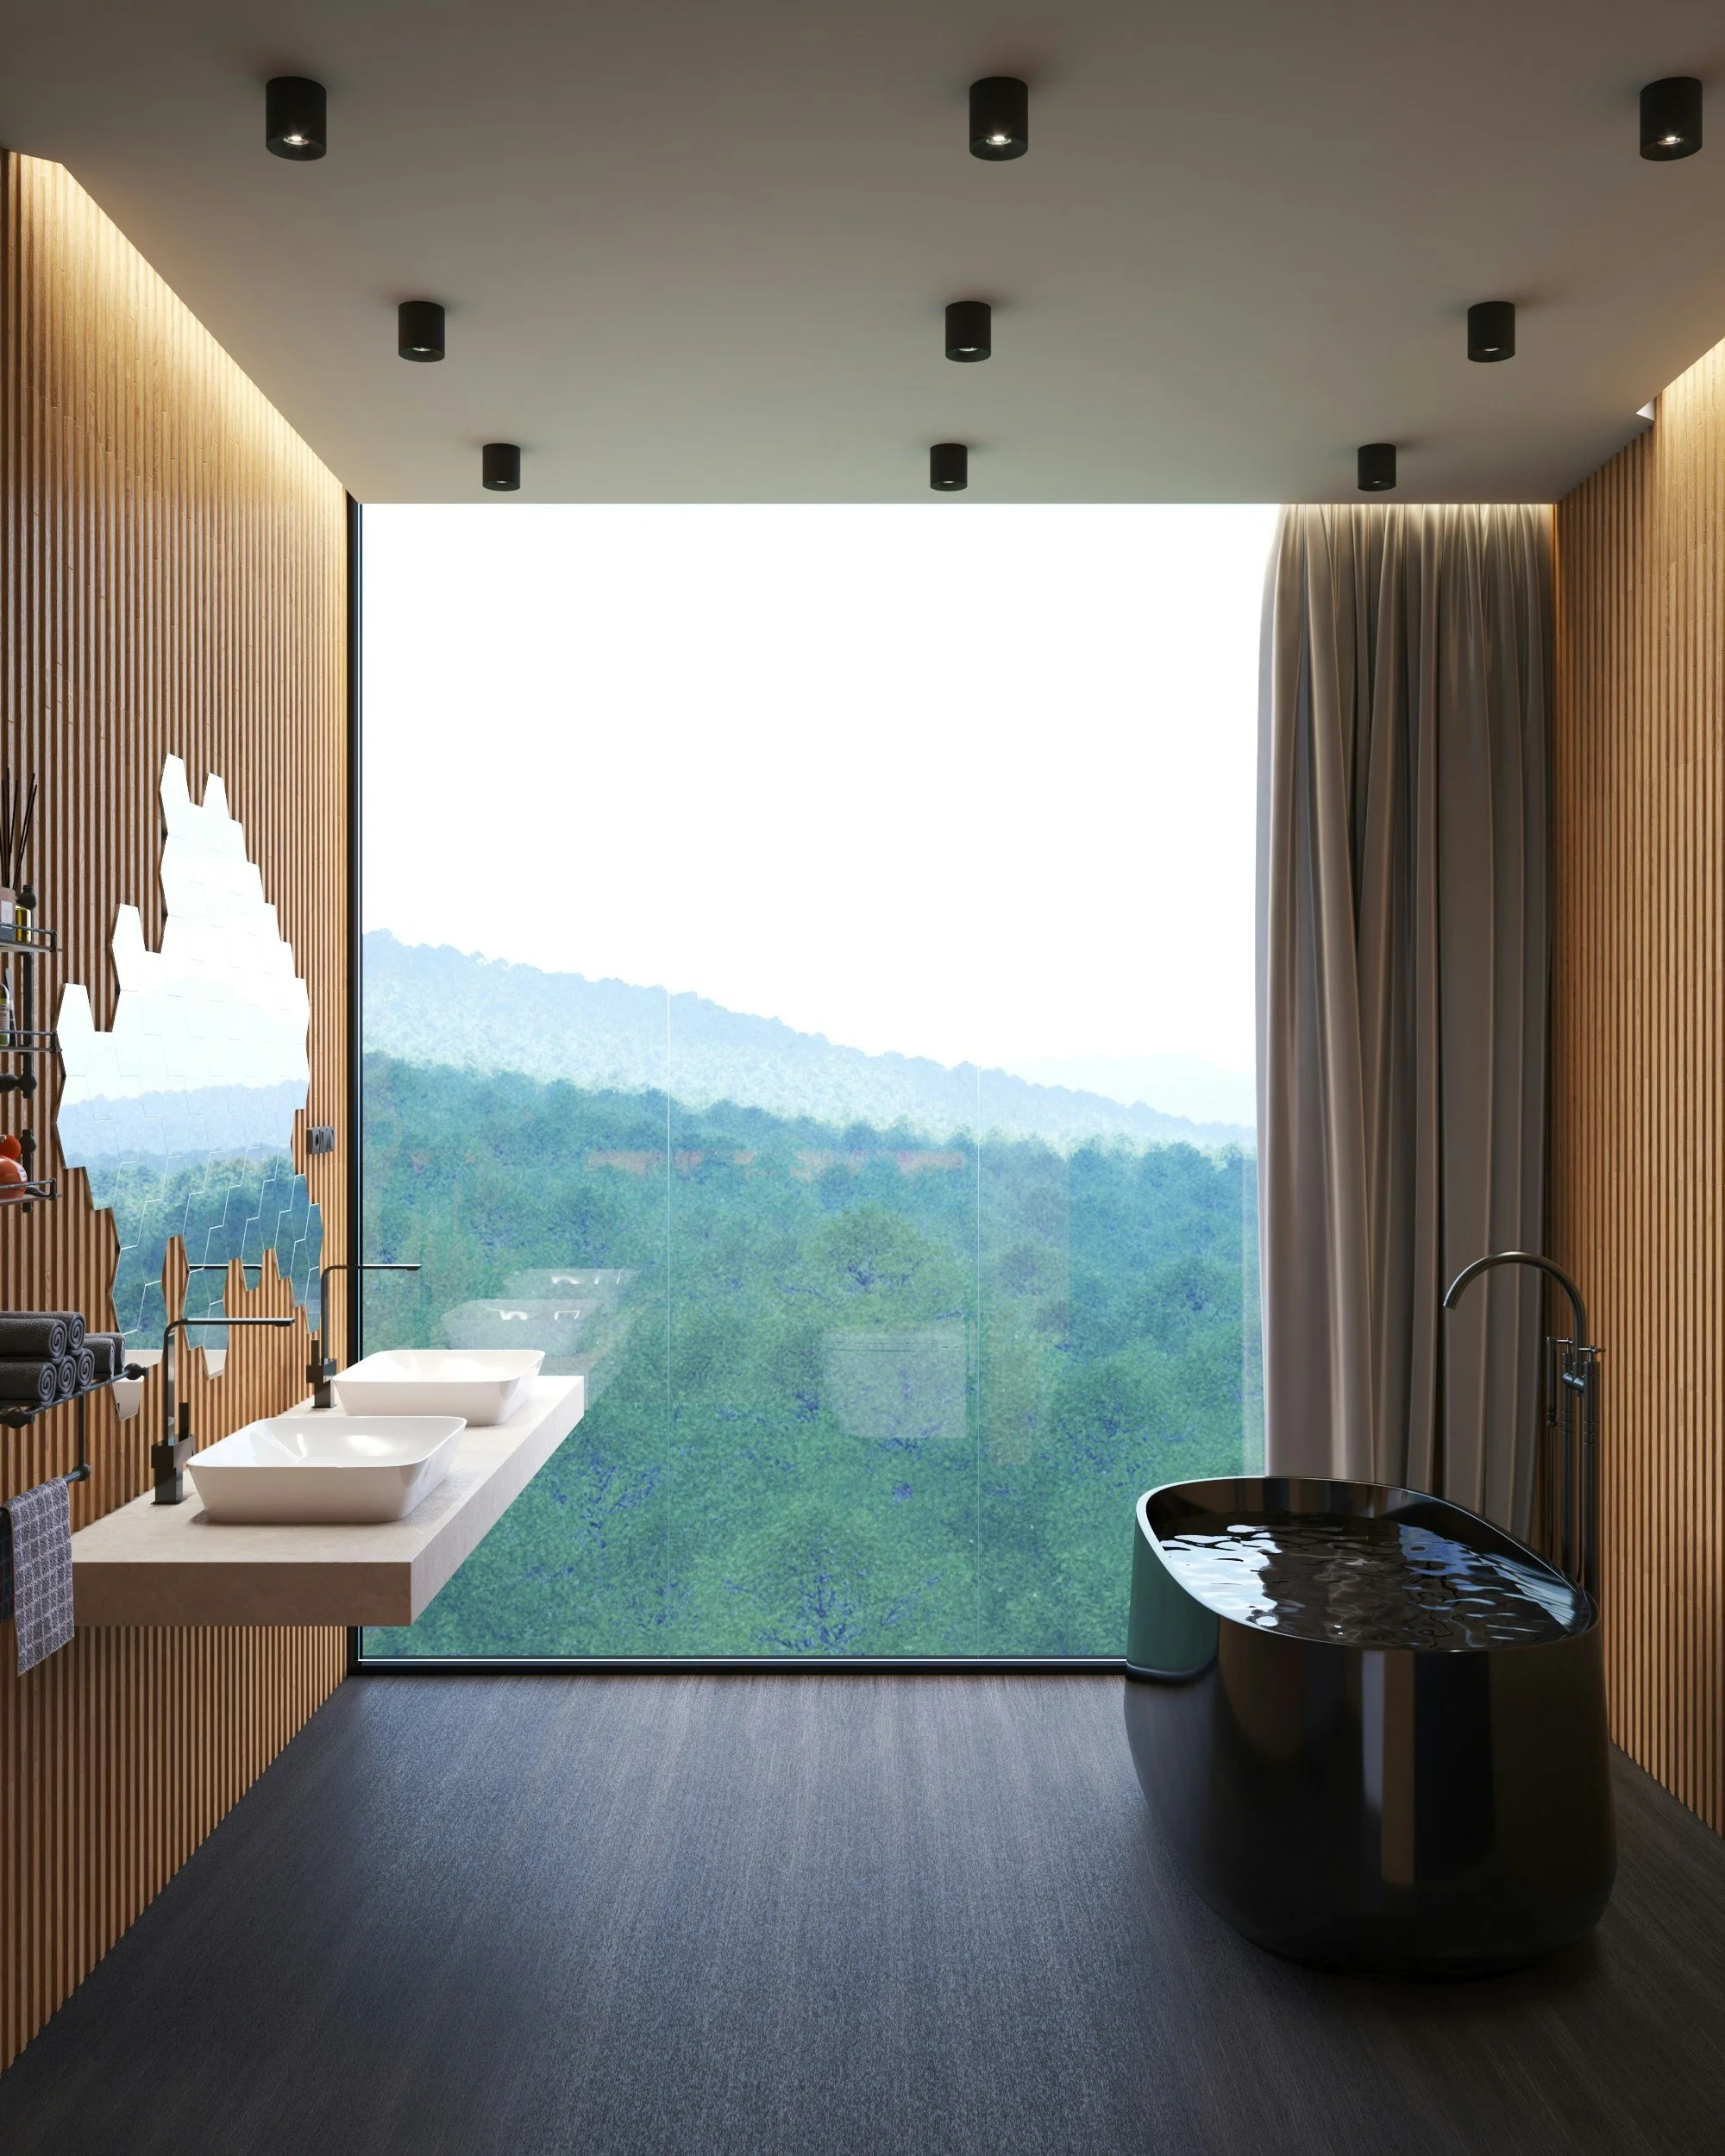
KITCHENS, BATHS & INTERIORS
Built to the same standard as the structure.
Chef's kitchens, butler's pantries, primary suites and spa baths, designed around materials that age well and daily use that does not let up.
Real joinery rather than applied trim. Stone and timber chosen for how they will look in twenty years. Mechanical systems concealed properly inside the architecture instead of boxed in afterwards.
Interior work in an old house is structural work most of the time. Opening a wall in a log or timber-frame building is not the same as opening one in a stud-framed house, and it should not be treated as though it is.
-
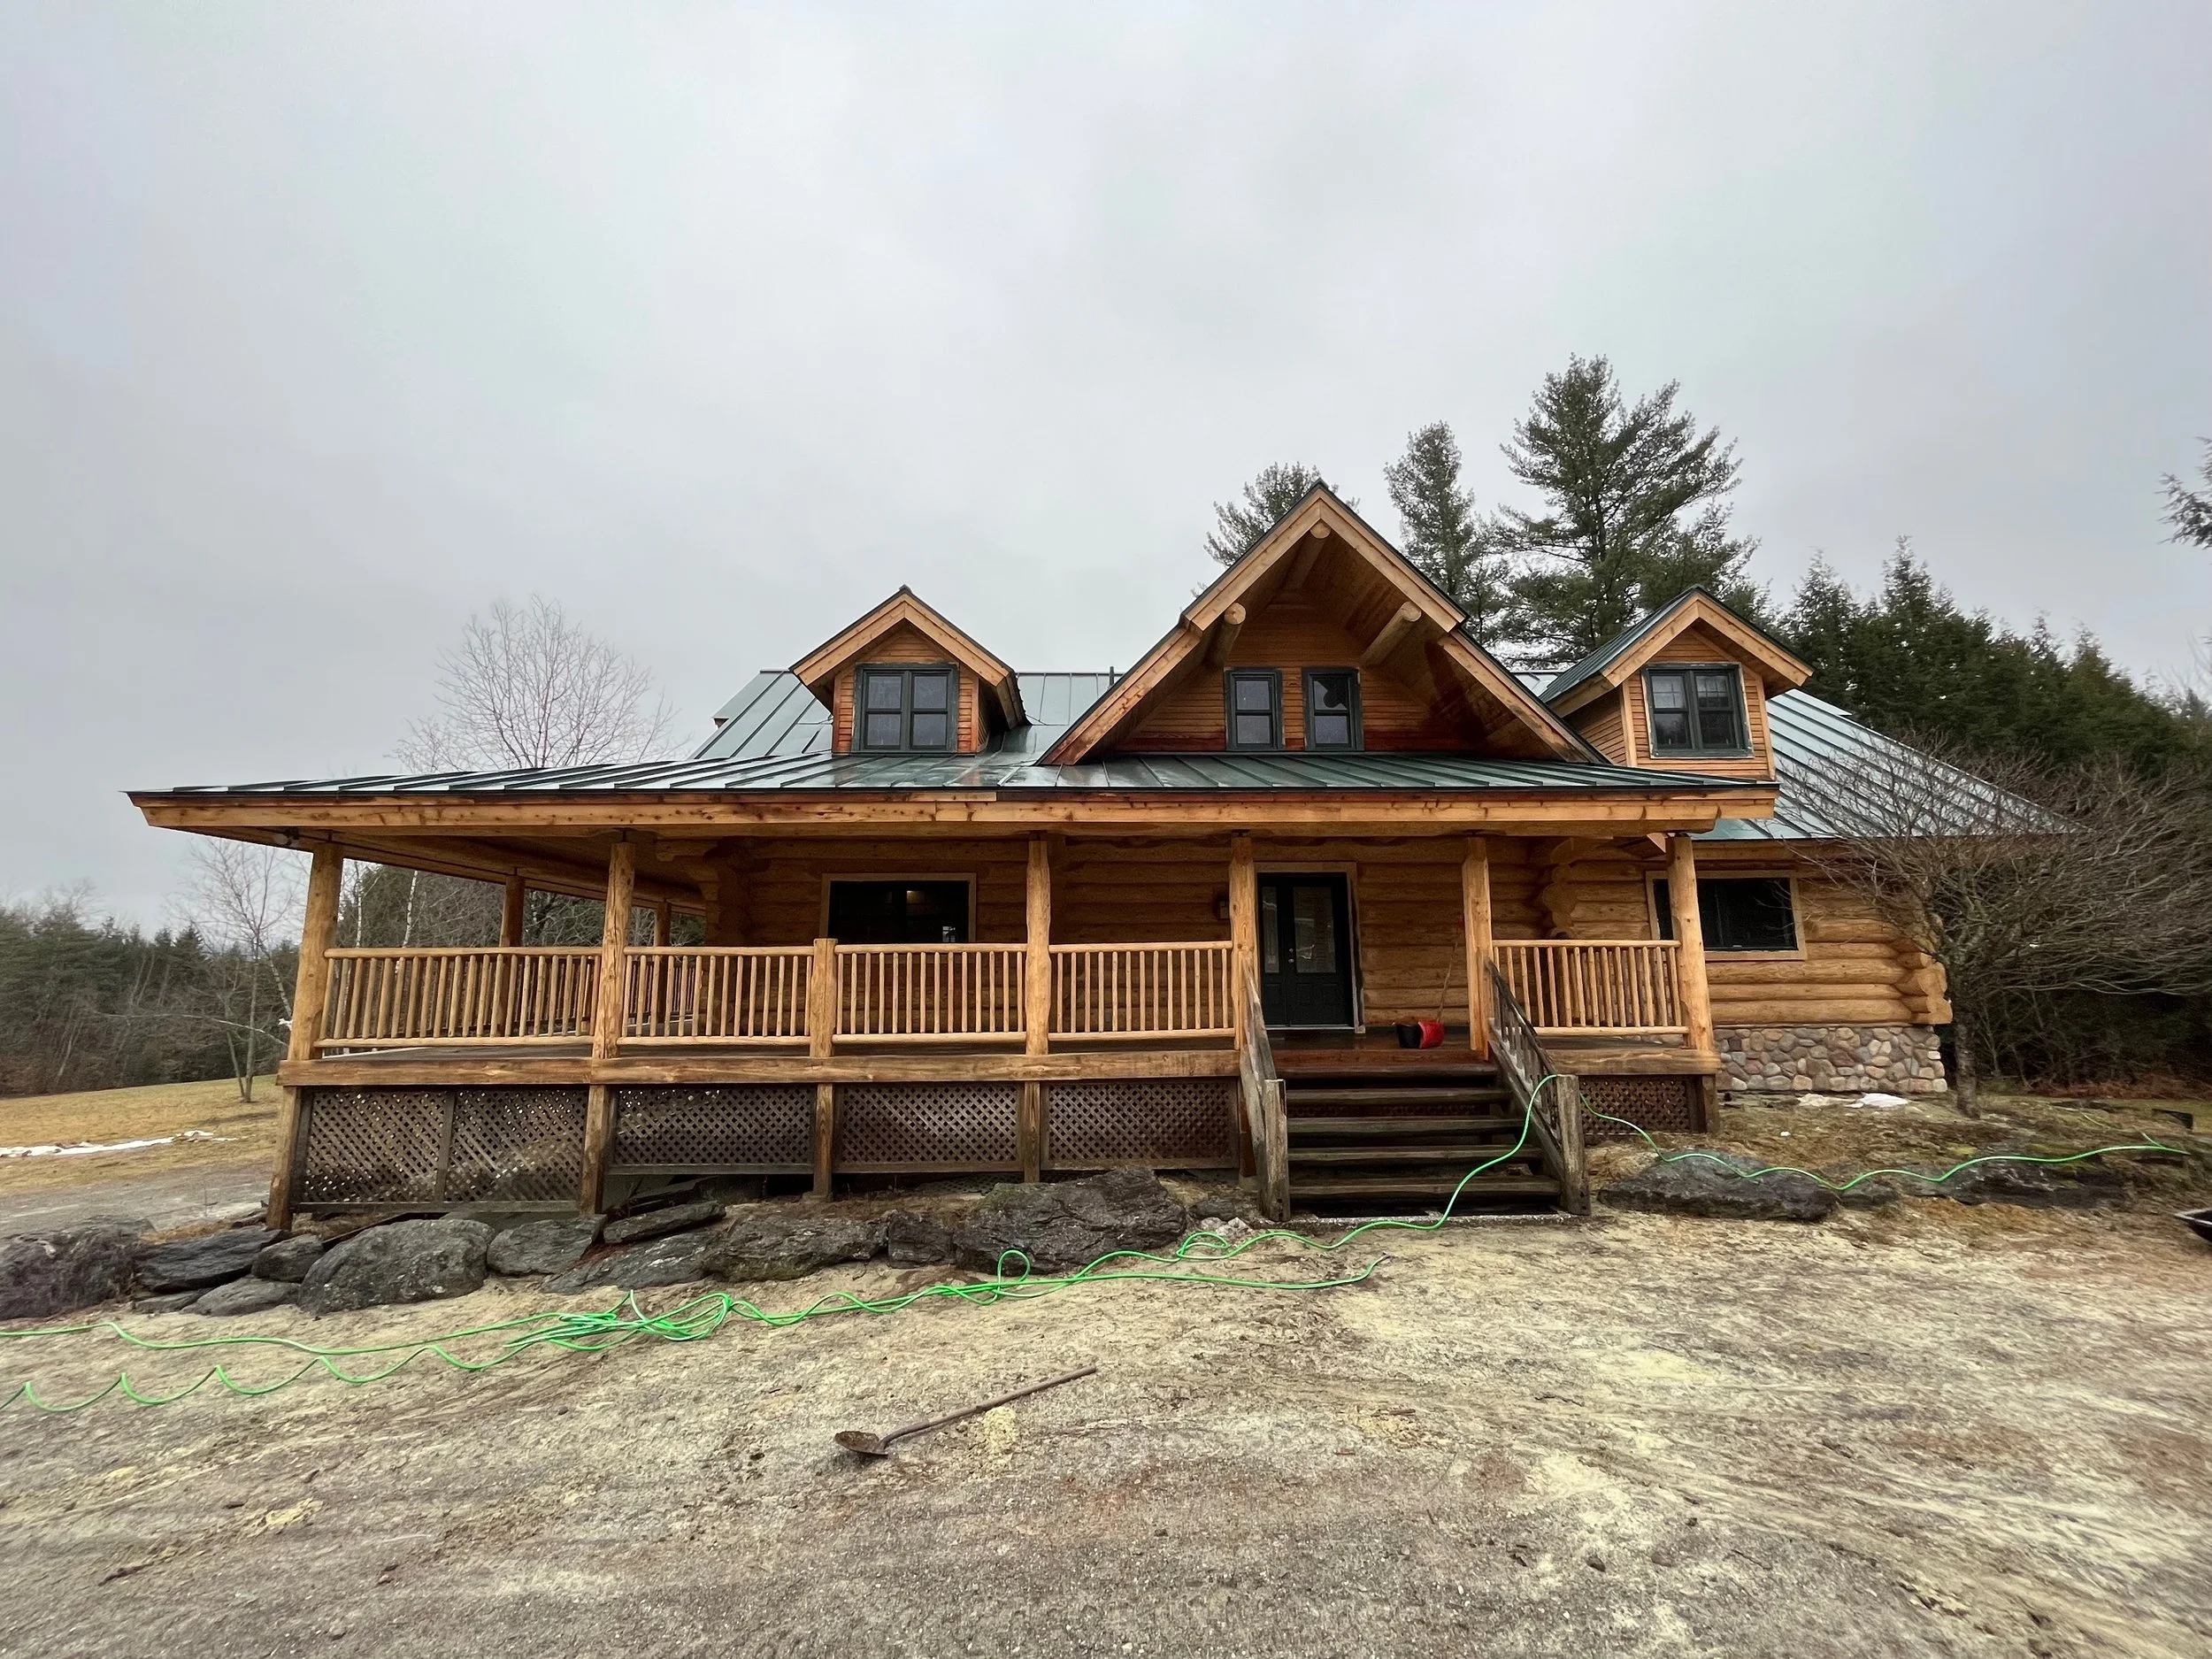
ESTATE STEWARDSHIP
We come back.
An annual relationship for estates we have worked on and a few we have not. Two inspections a year — spring and late autumn — with a written report on what has changed.
Log houses move. Chinking works. Grade shifts. Water finds a new path every few seasons. The failures that become expensive are the ones nobody looked for.
What stewardship includes:
Two scheduled inspections with photographs and a written record year over year. Early identification of envelope, drainage and structural issues. A maintenance calendar written for your property rather than a generic one. Priority scheduling when work is needed. Direct access to Joe rather than an office.
The point is to find it in the year it is cheap.
Annual retainer. Limited to properties within our four states.
Interior Refinement
The spaces where daily life happens,
considered at estate scale.
-
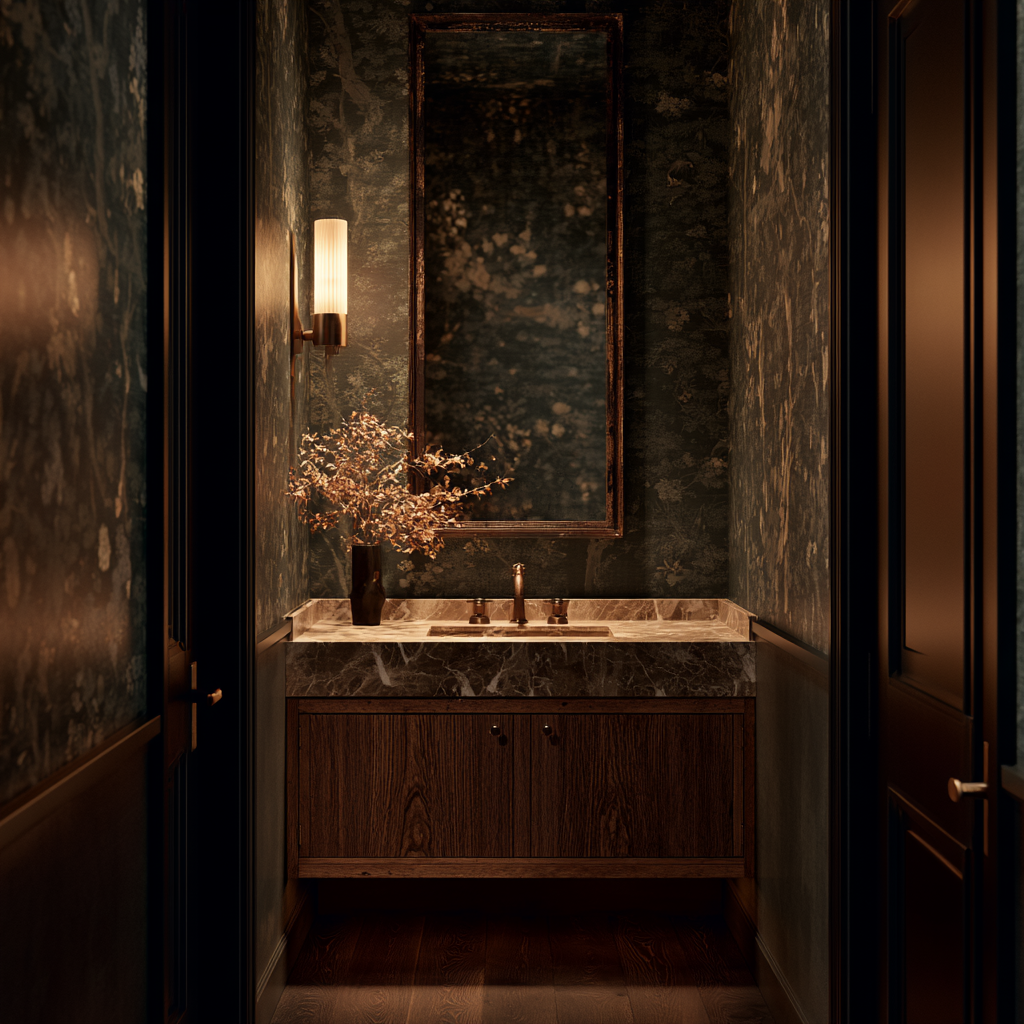
Guest Baths & Powder Rooms
Refined smaller spaces that carry the estate's character through every corner of the home.
-
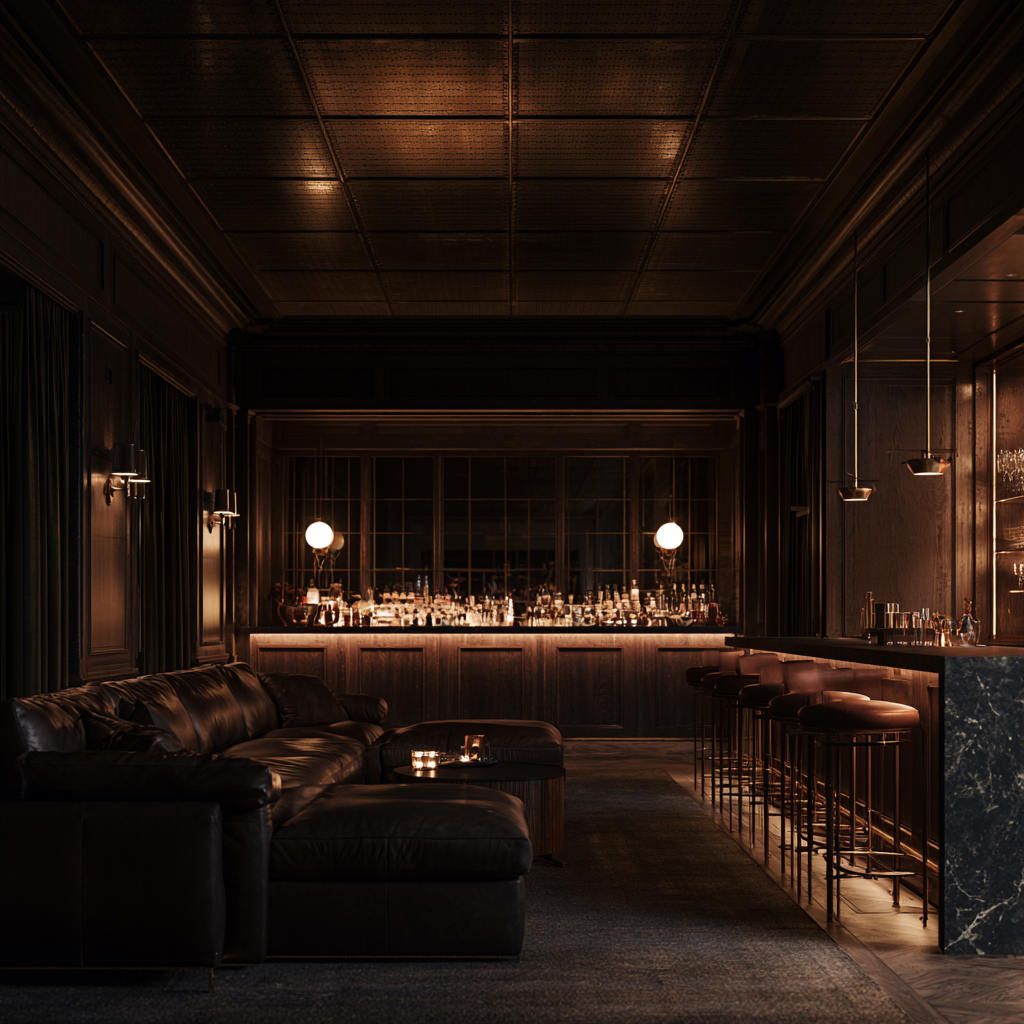
Basement Wellness & Entertainment
Screening rooms, lounges, fitness and wellness spaces beneath the estate.
-
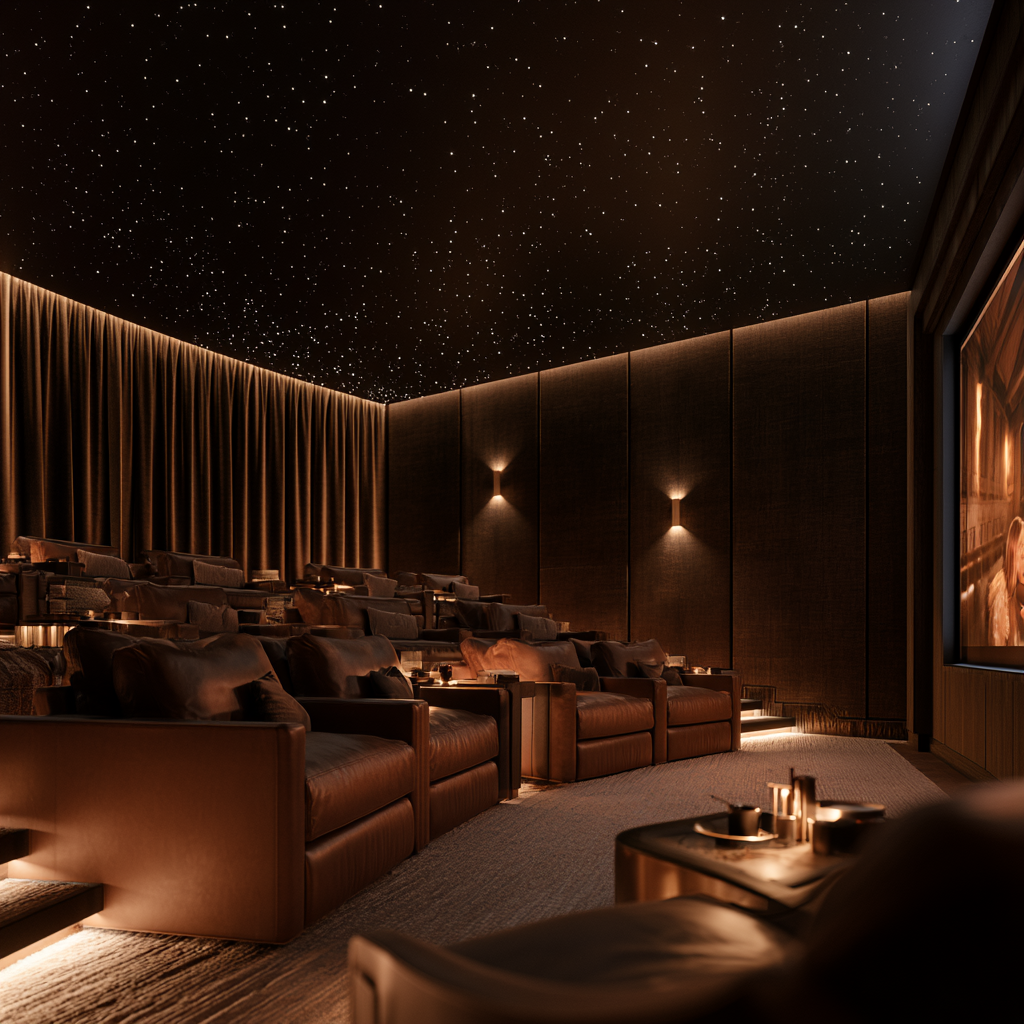
Home Theaters & Screening Rooms
Immersive rooms tuned for sound, light and gathering — private cinema at estate scale.
-
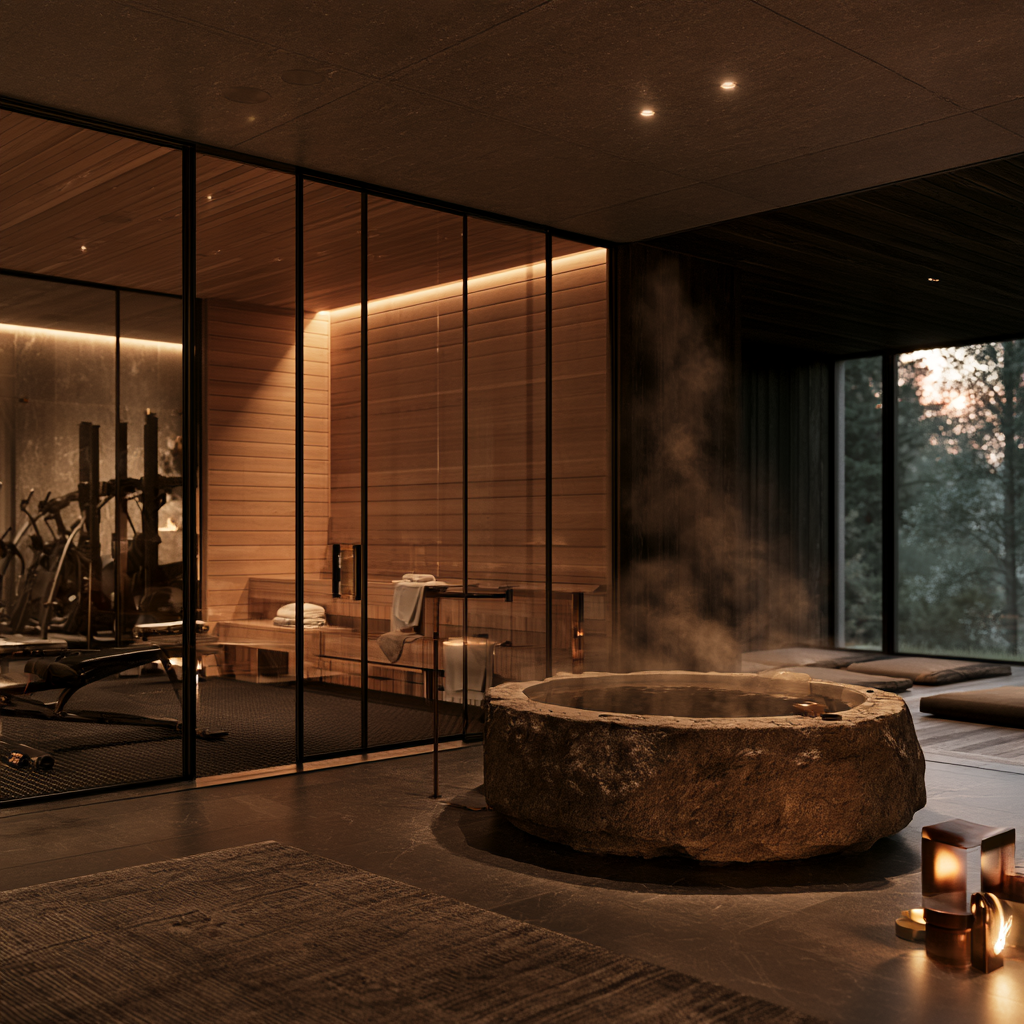
Home Gyms & Wellness Suites
Sauna, steam, cold plunge and training spaces, composed for daily practice and lasting health.
-

Collector Garages & Millwork
Precision classic and antique car storage, workshop details and bespoke woodwork.
Structure & Character
The bones of the estate —
restored, reinforced, and
made ready for another century.
-
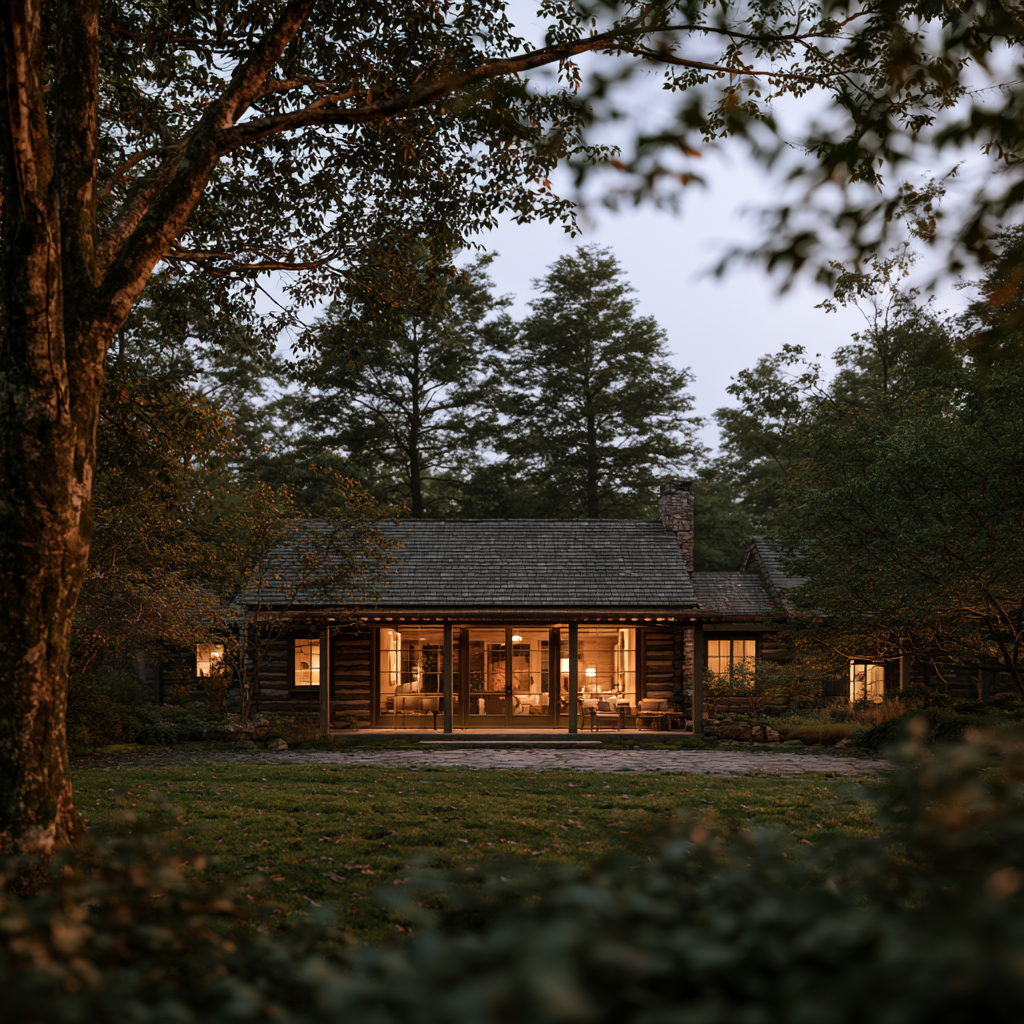
Log Cabin Restoration
Authentic restoration of smaller cabin properties, rebuilt to carry another century of use.
-
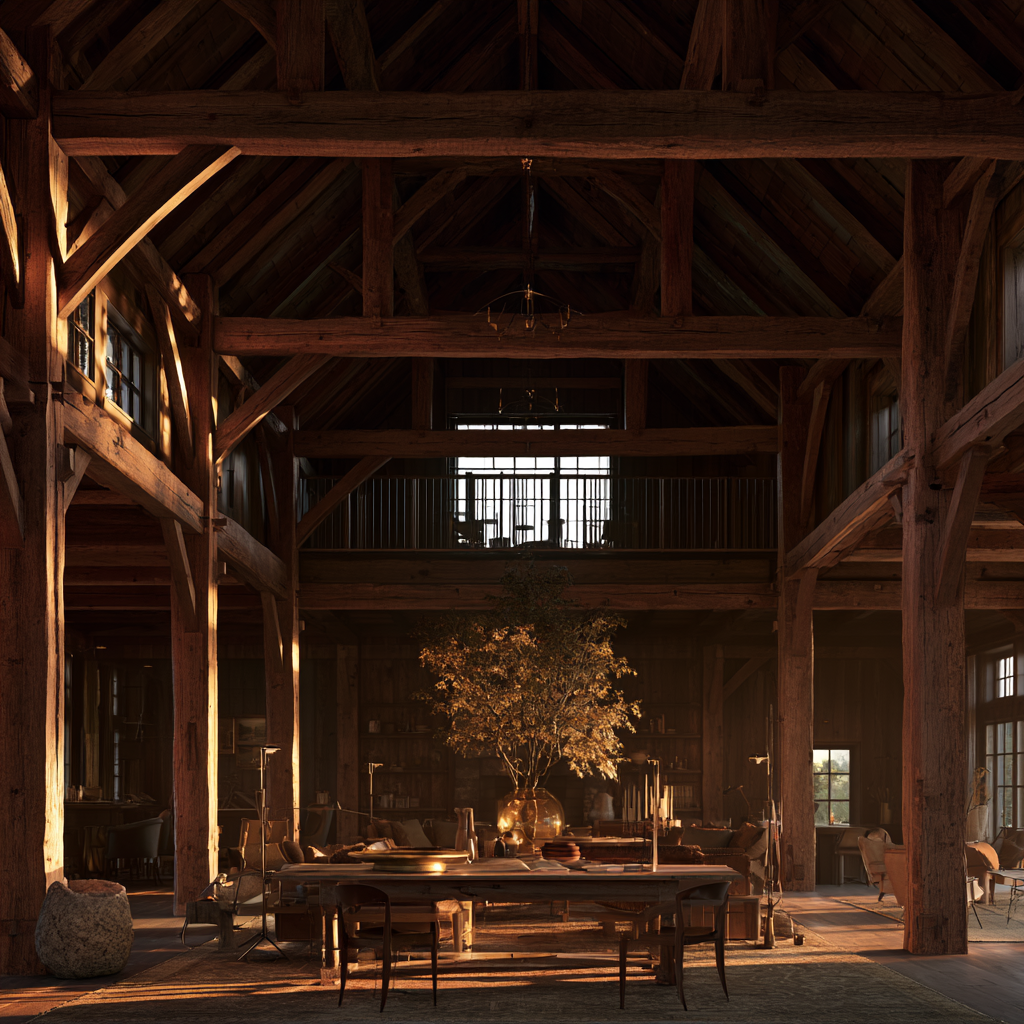
Timber Frame Restoration
Structural restoration that respects true timber-frame character and craft.
-
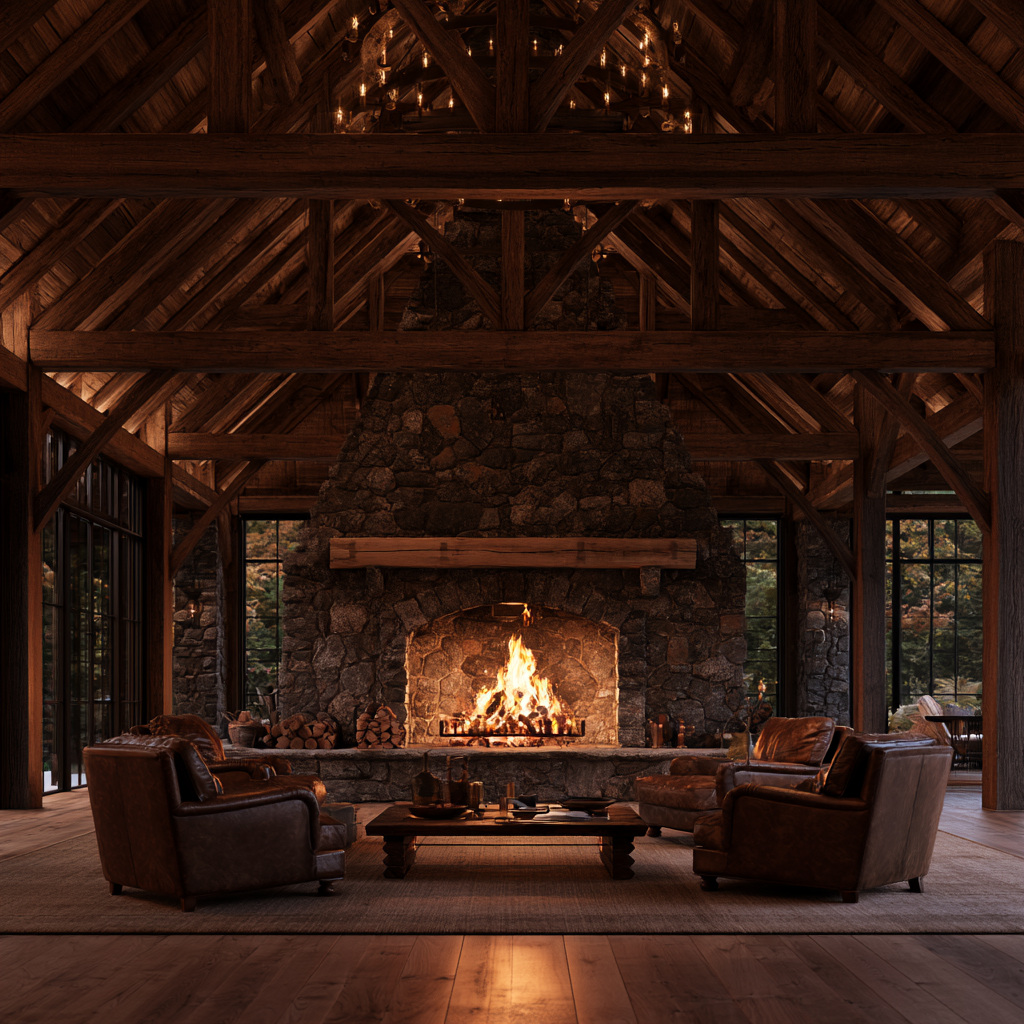
Fireplace Restoration & Custom Hearths
Rumford fireplaces and stone hearths rebuilt as the quiet centerpiece of the great room.
-
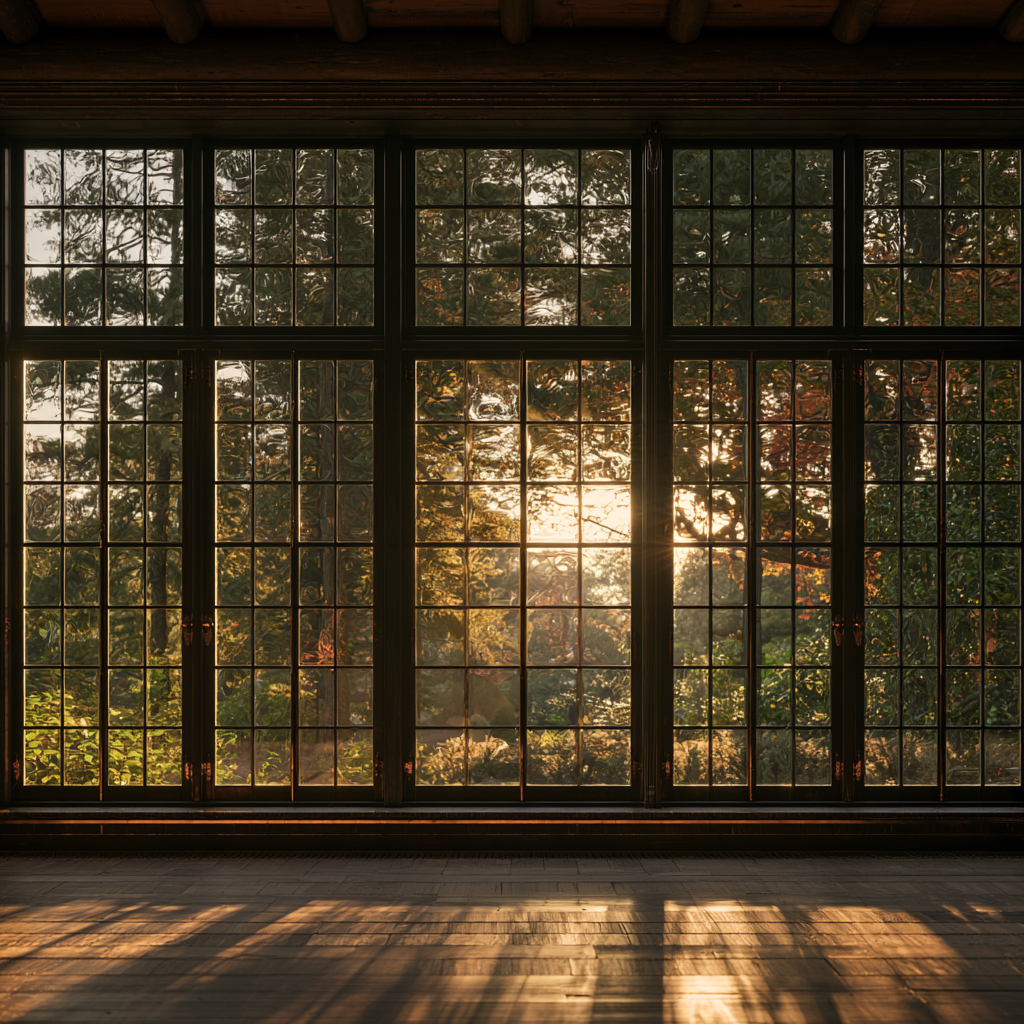
Custom Doors & Windows
Marvin openings and bespoke sash restoration, framing the estate's light and long views.
-
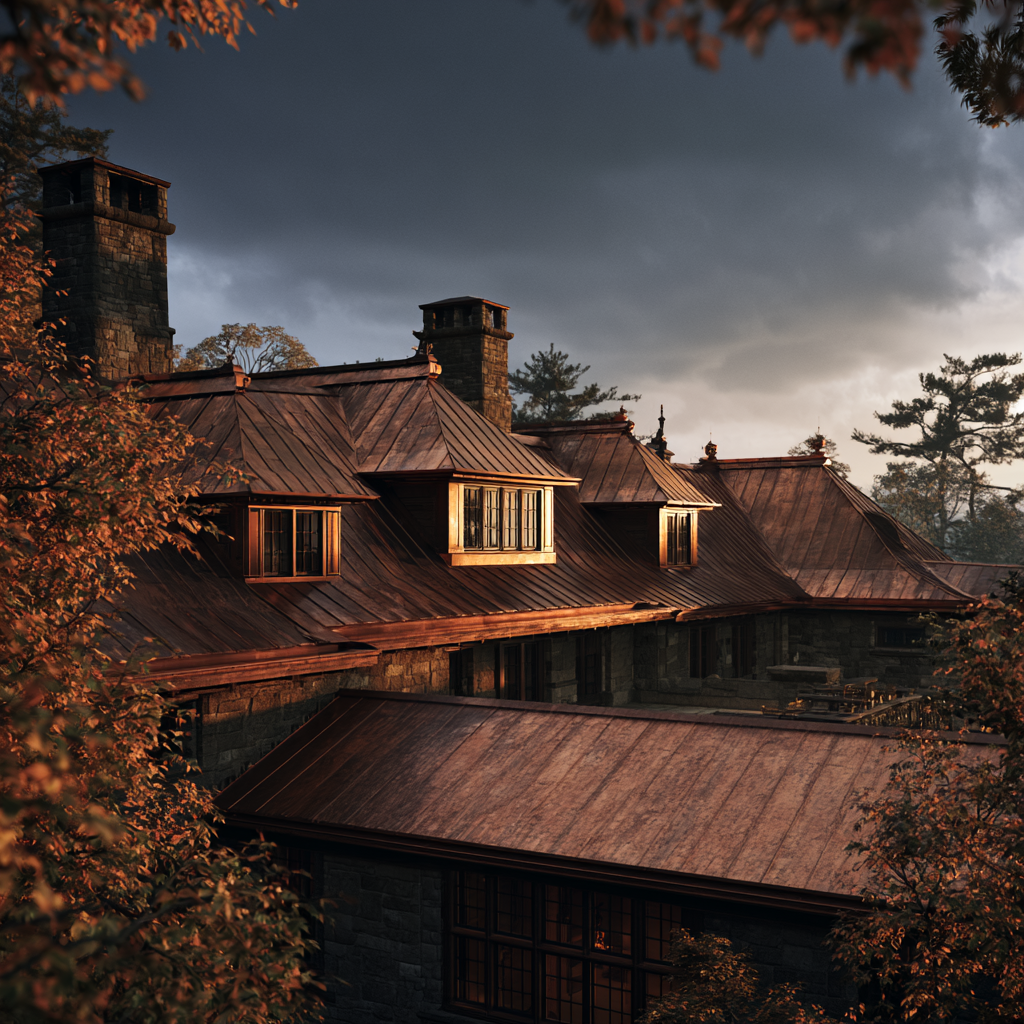
Standing Seam, Copper & Slate Roofing
Premium roofing built to outlast a generation, in materials worthy of the estate beneath.
Grounds & Outbuildings
The auxiliary structures and shoreline
features that complete the estate.
-
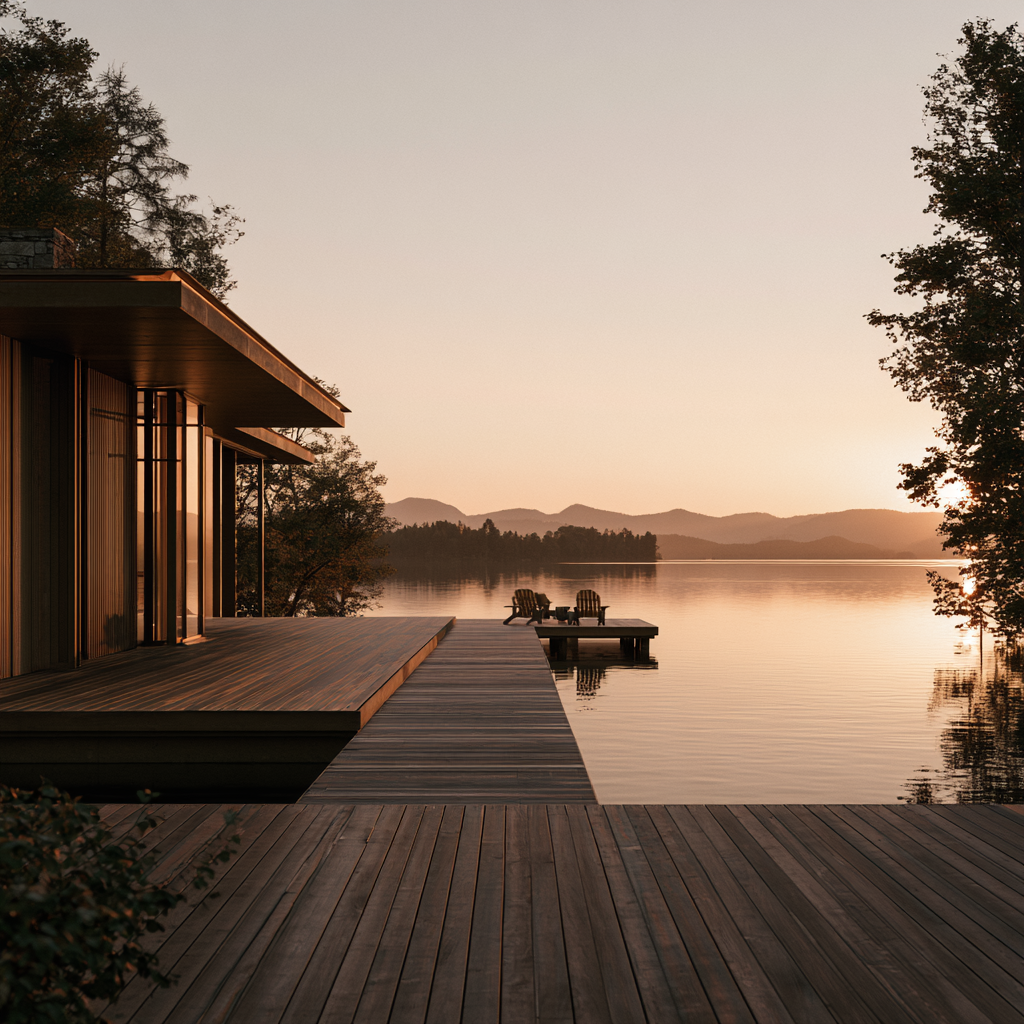
Waterfront & Docks
Shoreline improvements, docks and waterfront restoration.
-
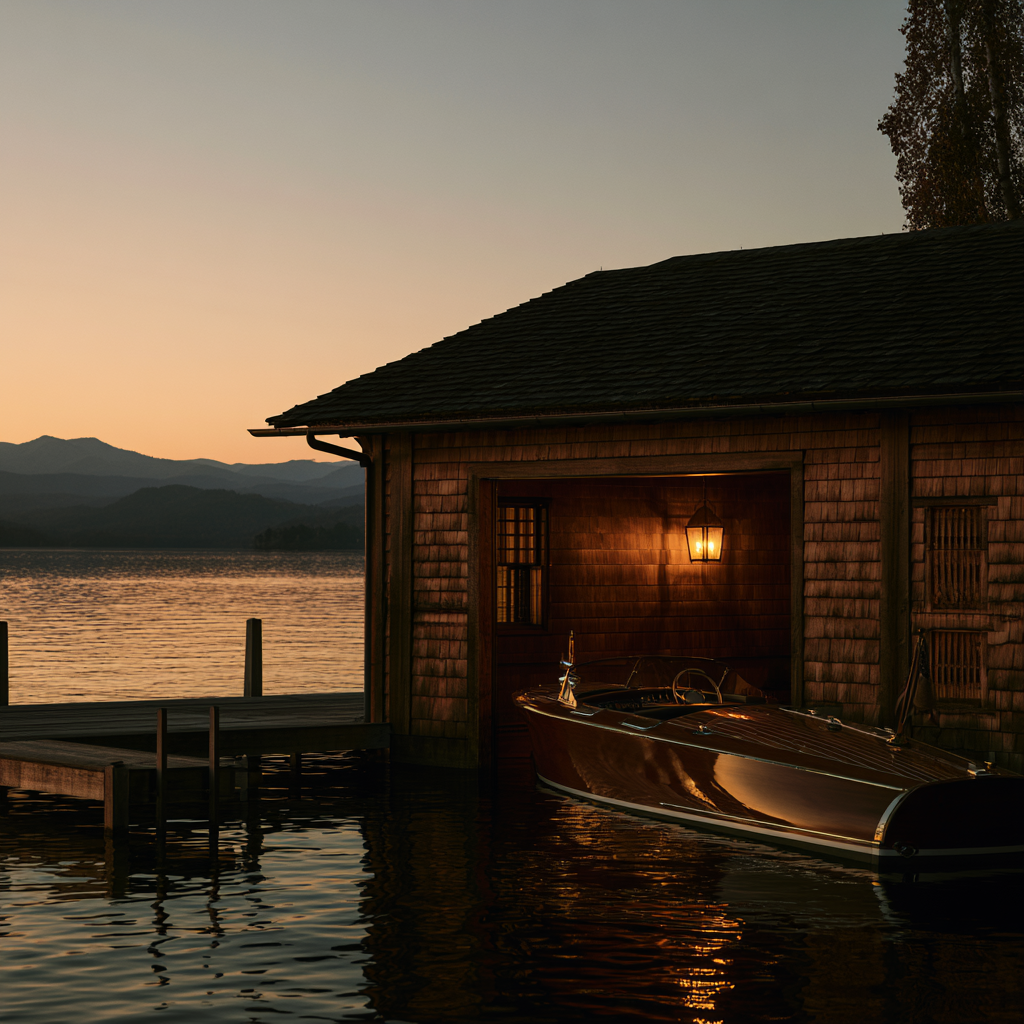
Boat Houses & Waterfront Structures
Historic boat houses and shoreline pavilions, restored with reverence for water and time.
-
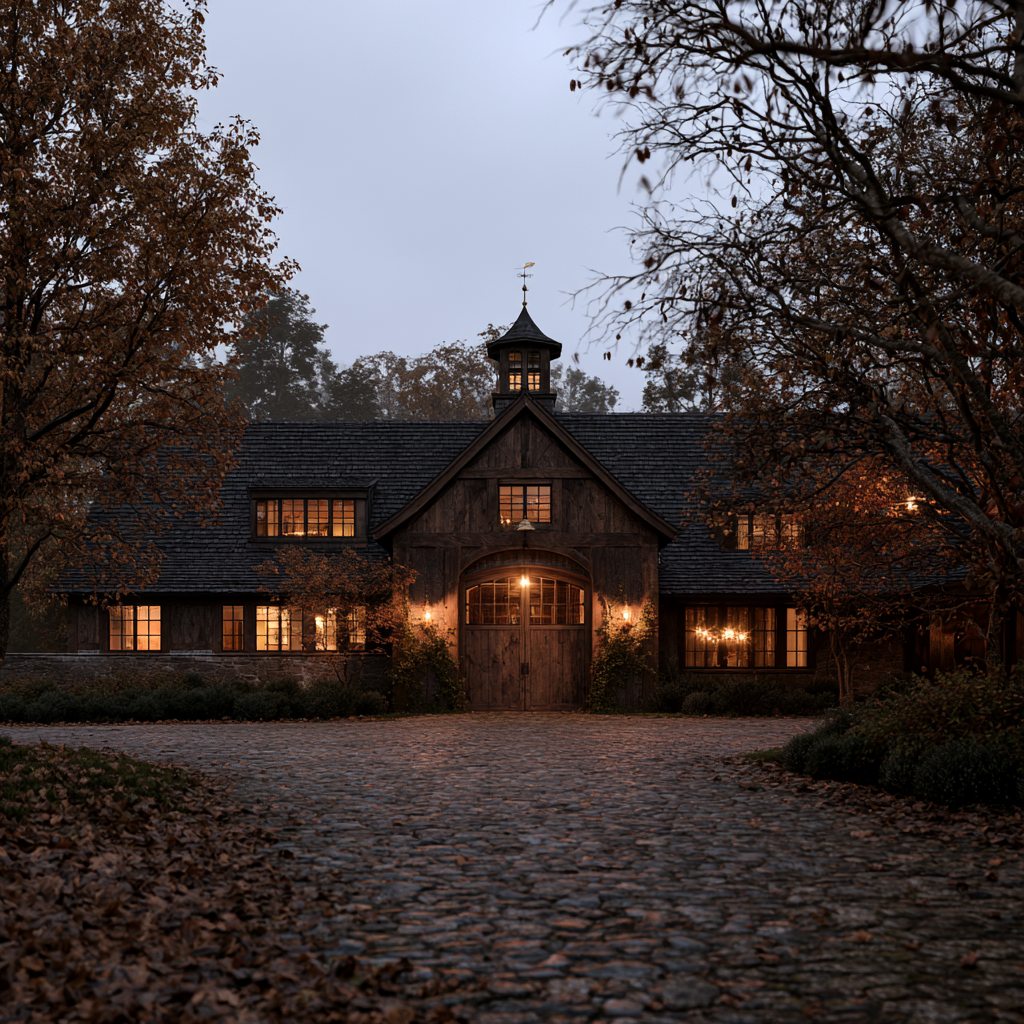
Guest, Carriage & Pool Houses
Beautiful auxiliary structures designed to serve the estate.
-
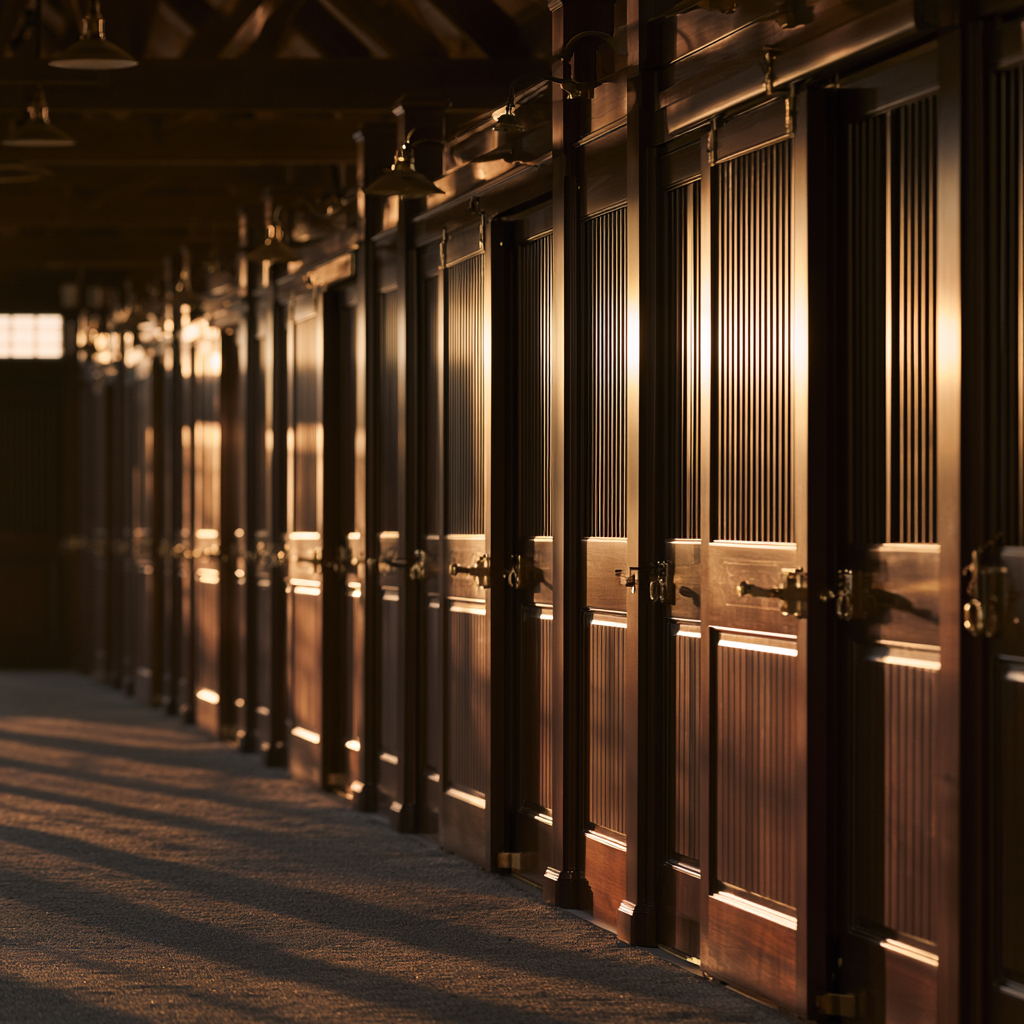
Luxury Horse Barns
Equestrian spaces built with craftsmanship and care.
Systems
The discreet modern infrastructure
that keeps the estate independent.
-
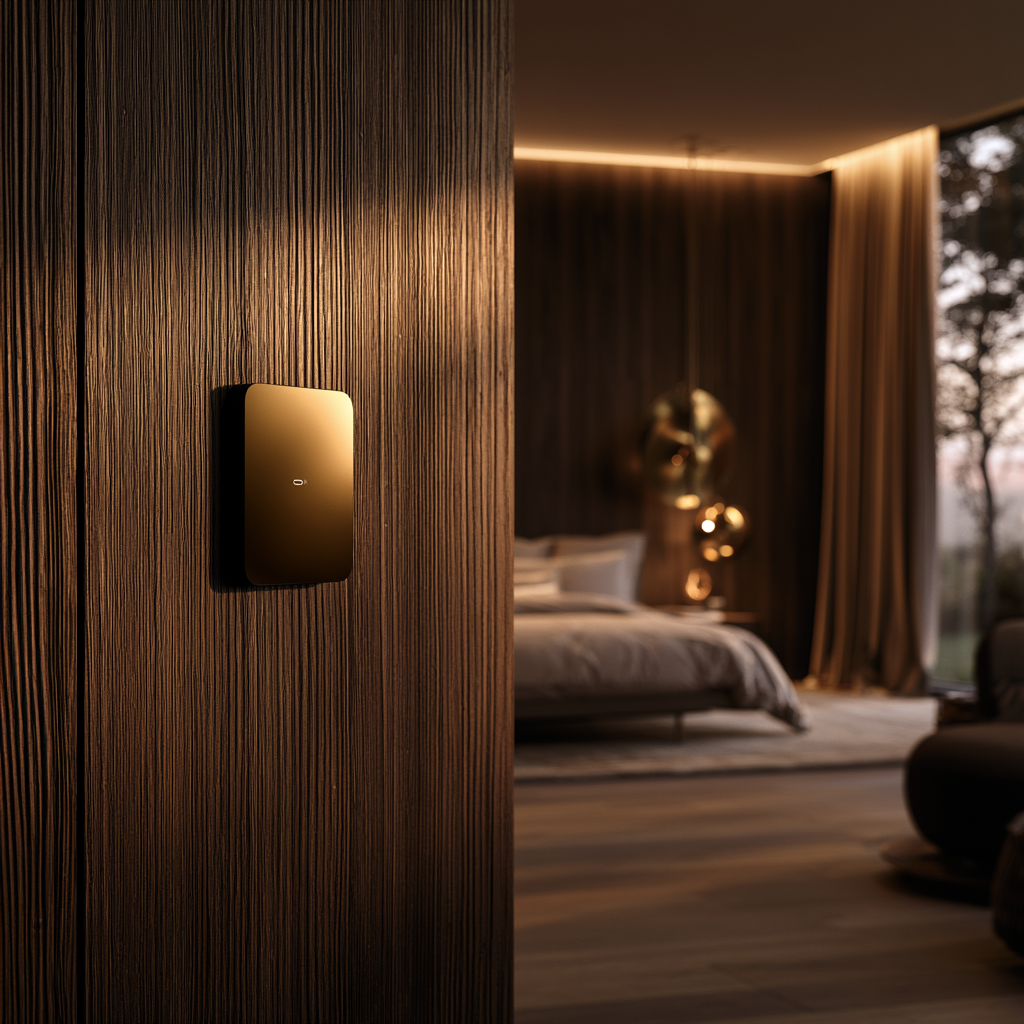
Future-Ready Living
Heritage homes prepared for the next generation — comfort, capability and quiet modern infrastructure.
-
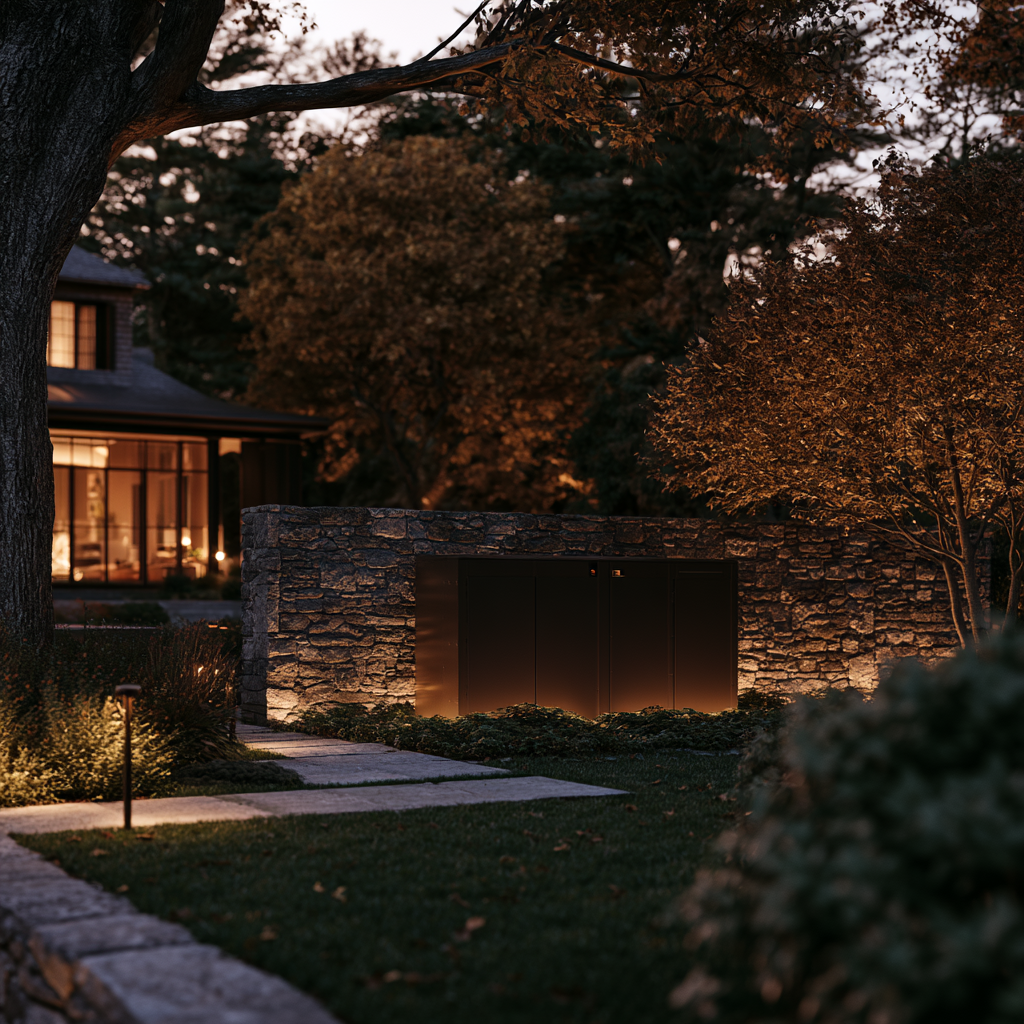
Standby Power & Whole-Home Backup
Kohler generators integrated into the estate — resilience made quiet, discreet and dependable.
-
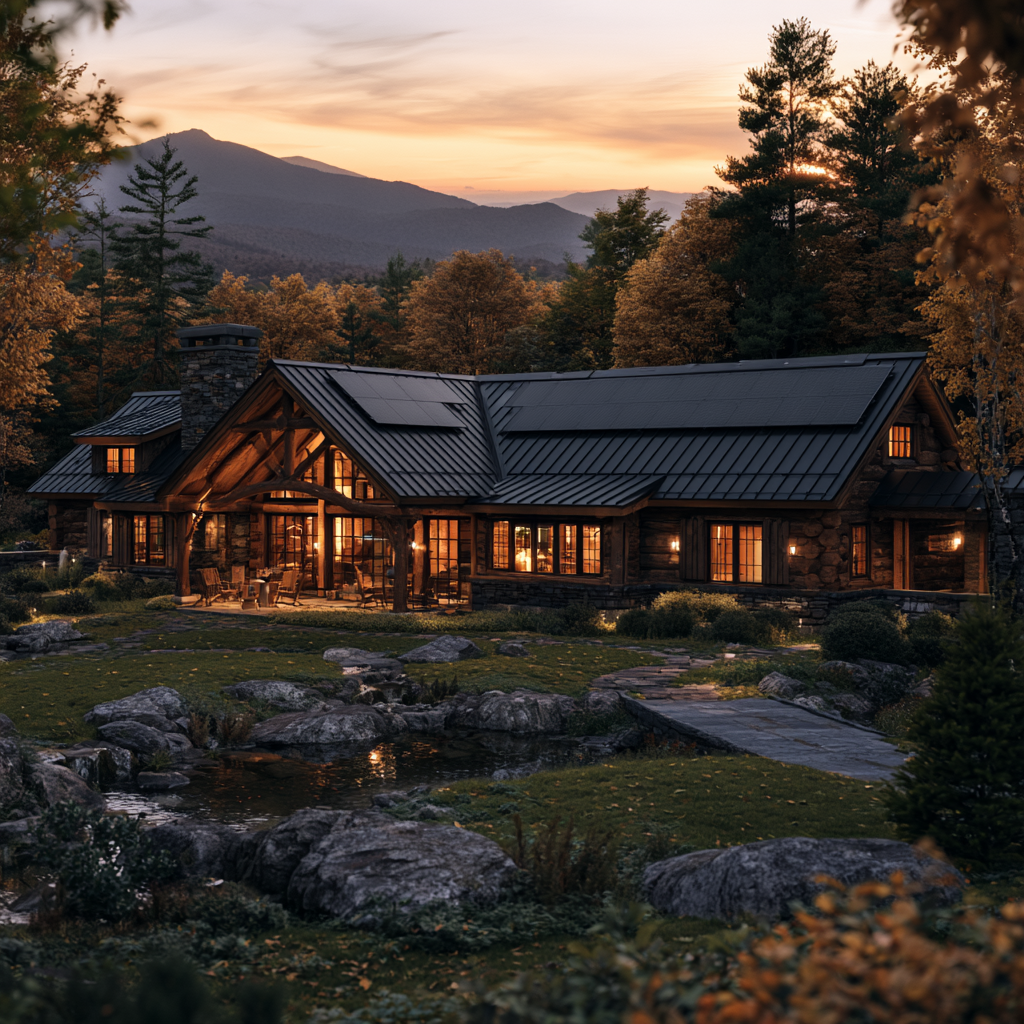
Solar & Battery Storage
Independent power woven into heritage architecture, without disturbing its character.
-
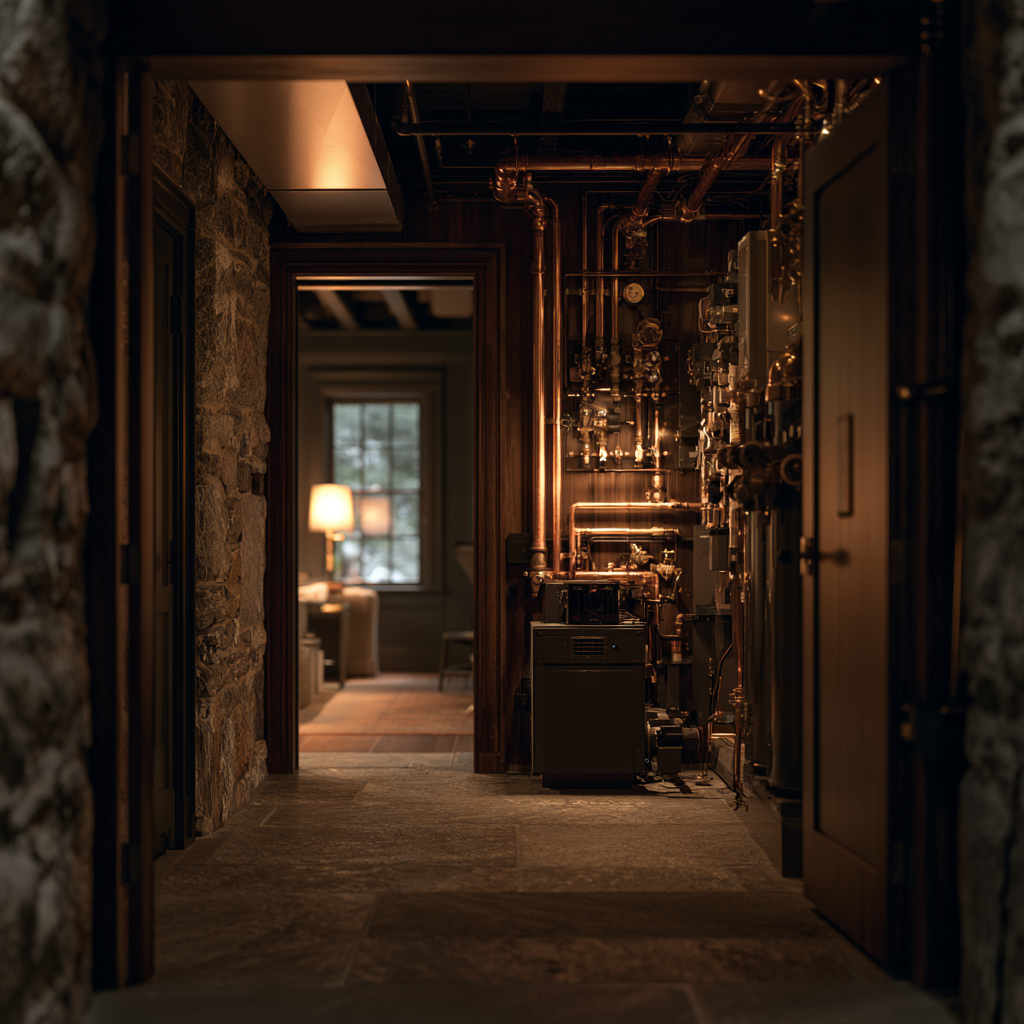
Geothermal & High-Efficiency HVAC
Ground-source comfort for Northeast winters, tuned for silence, efficiency and long service.
-
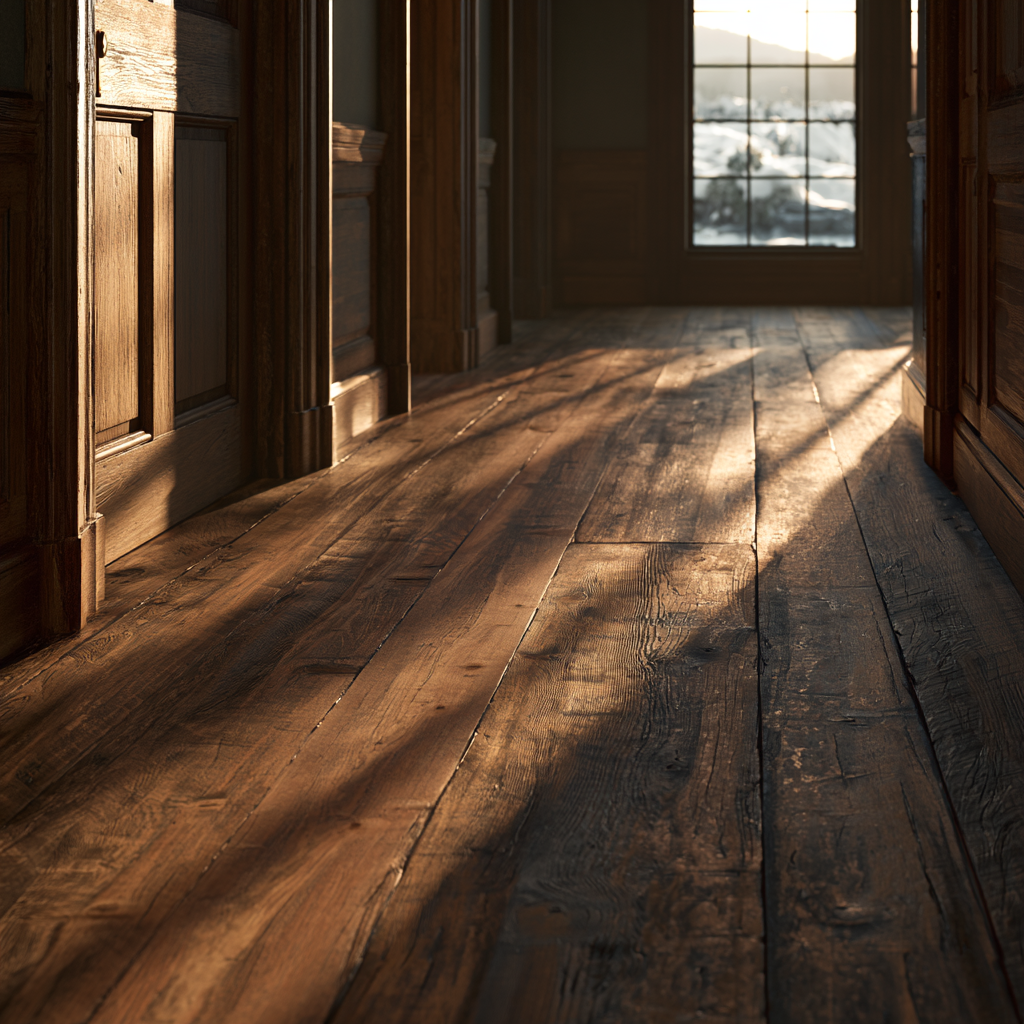
Radiant Floor Heating
Warmth carried through stone, tile and wood — the standard of Northeast estate comfort.
-
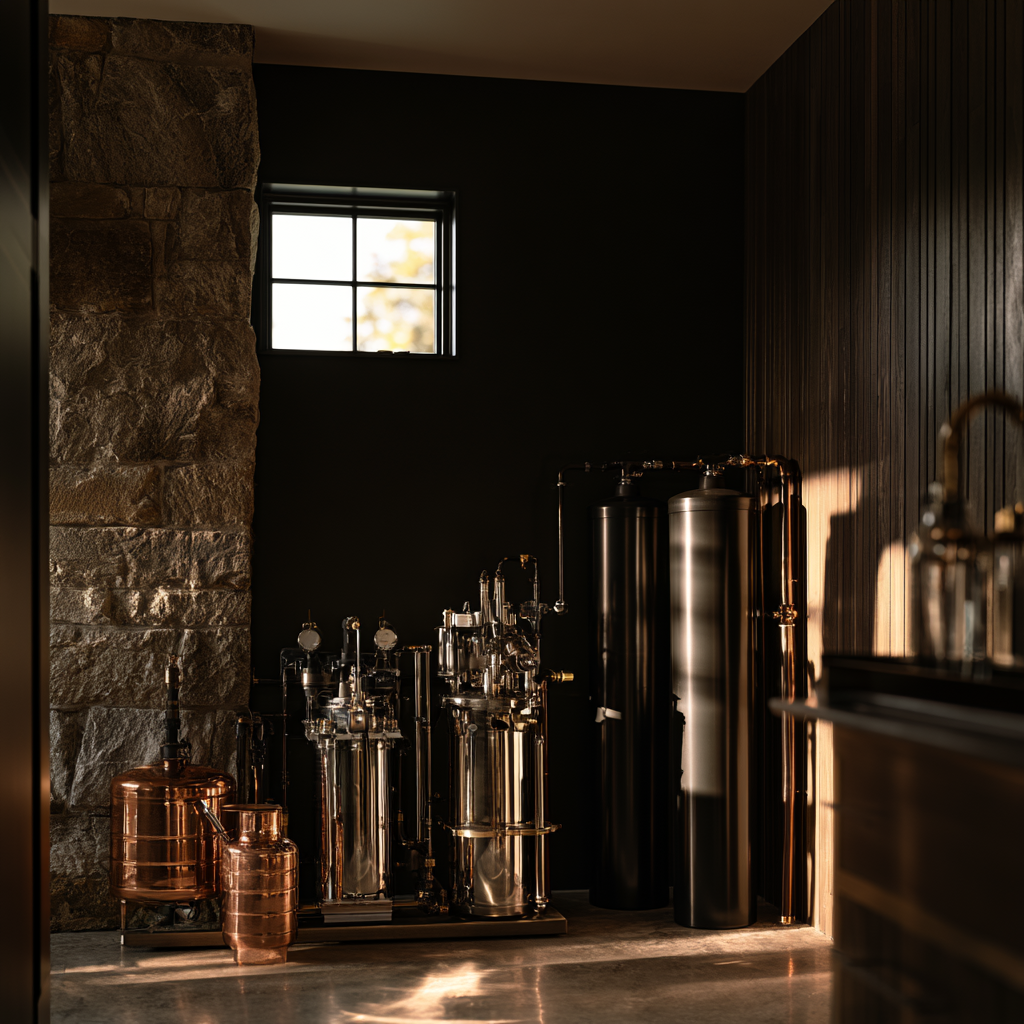
Whole-Home Water Filtration
Well and municipal water refined throughout the estate — clarity, softness and peace of mind.
-
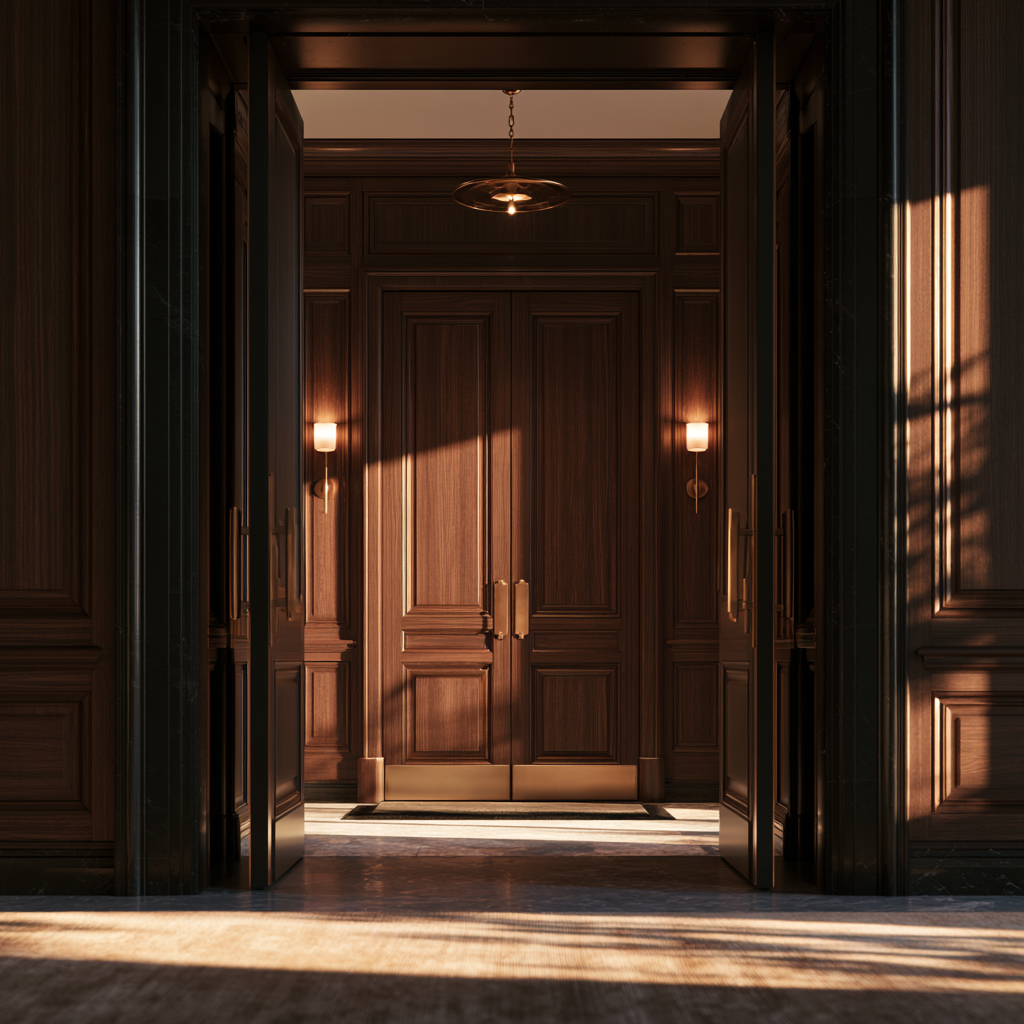
Home Elevators
Discreet vertical access designed to serve the estate today and for the decades ahead.
Resilience & Security
The estate prepared, quietly,
for whatever the years require.
-
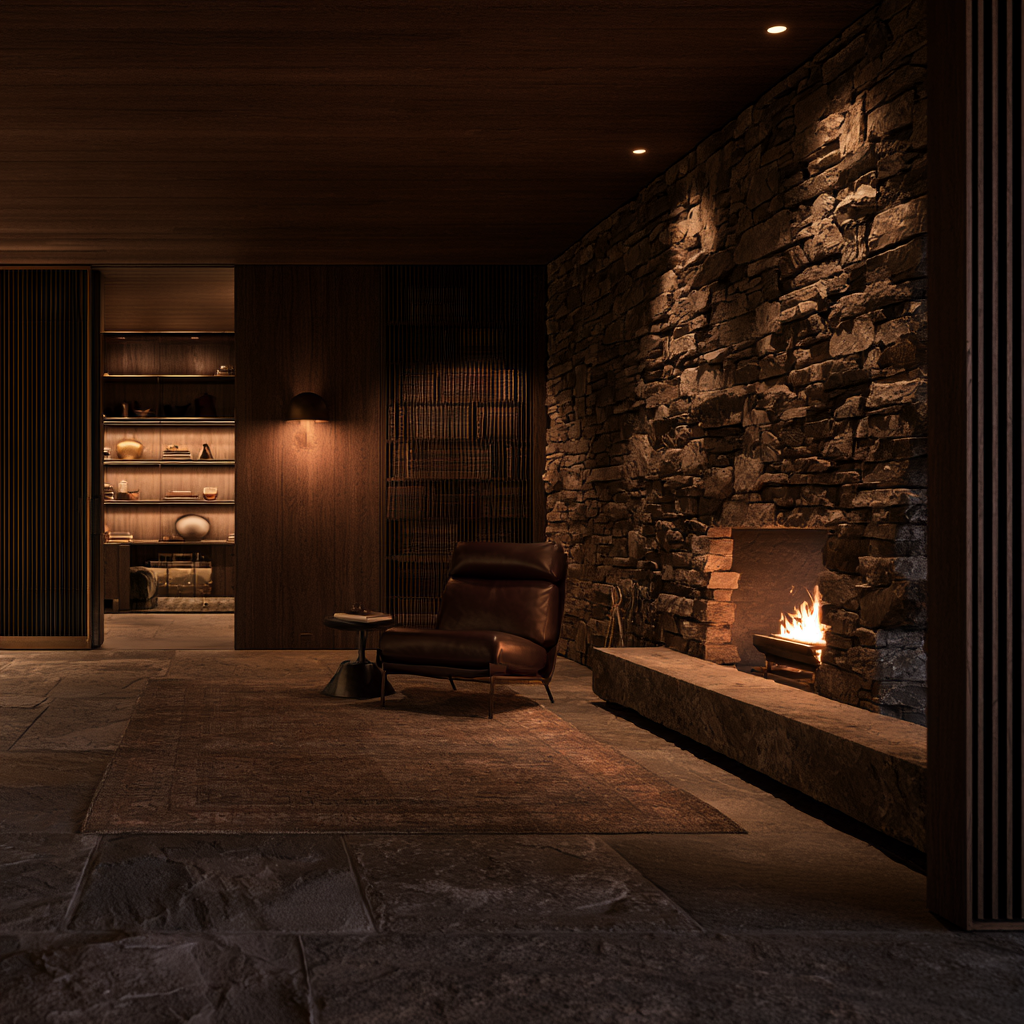
Safe Rooms & Storm Shelters
FEMA-guided safe rooms and storm shelters, integrated into the estate without disruption.
-
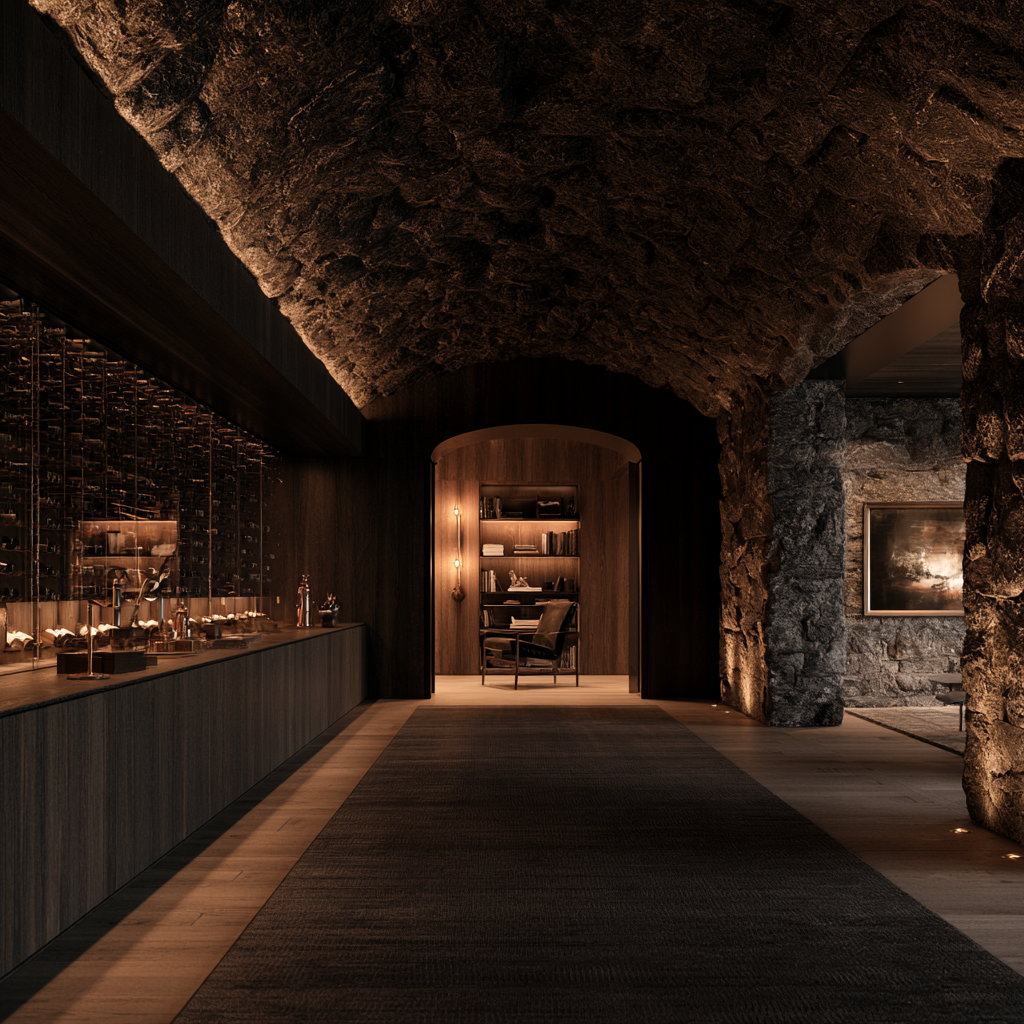
Reinforced Below-Grade Levels
Below-grade retreats — wine, library, gallery and quiet spaces designed for the long term.
-
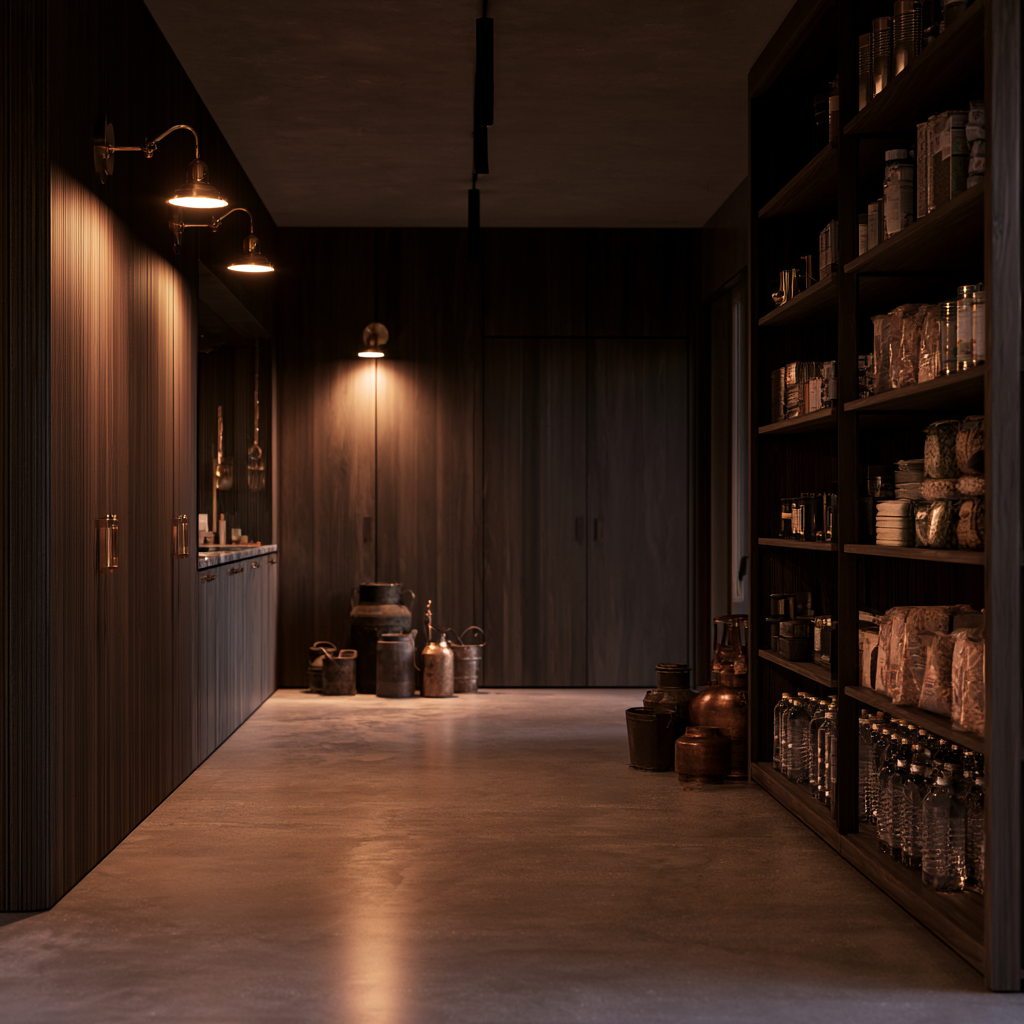
Estate Resilience & Independent Systems
Water, power, provisions and communication — prepared quietly, so the estate simply continues.
Stewardship
The ongoing care that keeps a
Solanna project a Solanna project.